
Puffin · Project ideas
Your bathroom. Your kind of beautiful.
Explore different layouts, finishes and room ideas. Pick a favourite to start your project conversation.
Explore the rooms See a transformationA visual starting point
Rooms, details & possibilities.
Save a room or detail you like and carry it straight into your enquiry.
31 room and detail ideas
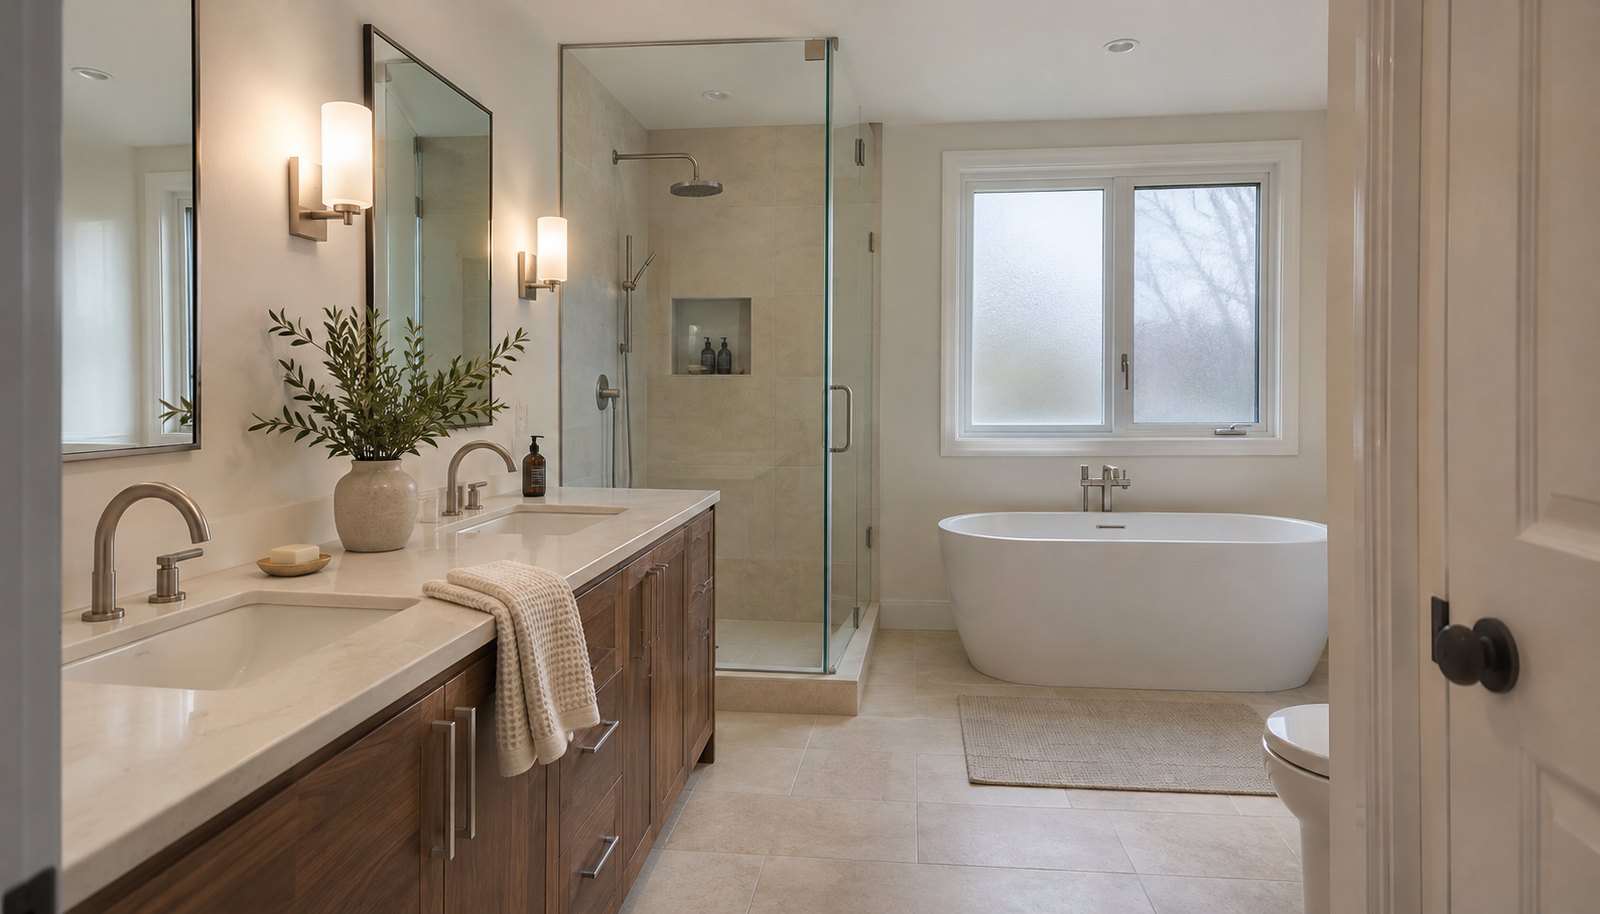
A walnut ensuite with a separate bath and shower
Use this idea in my enquiry ↗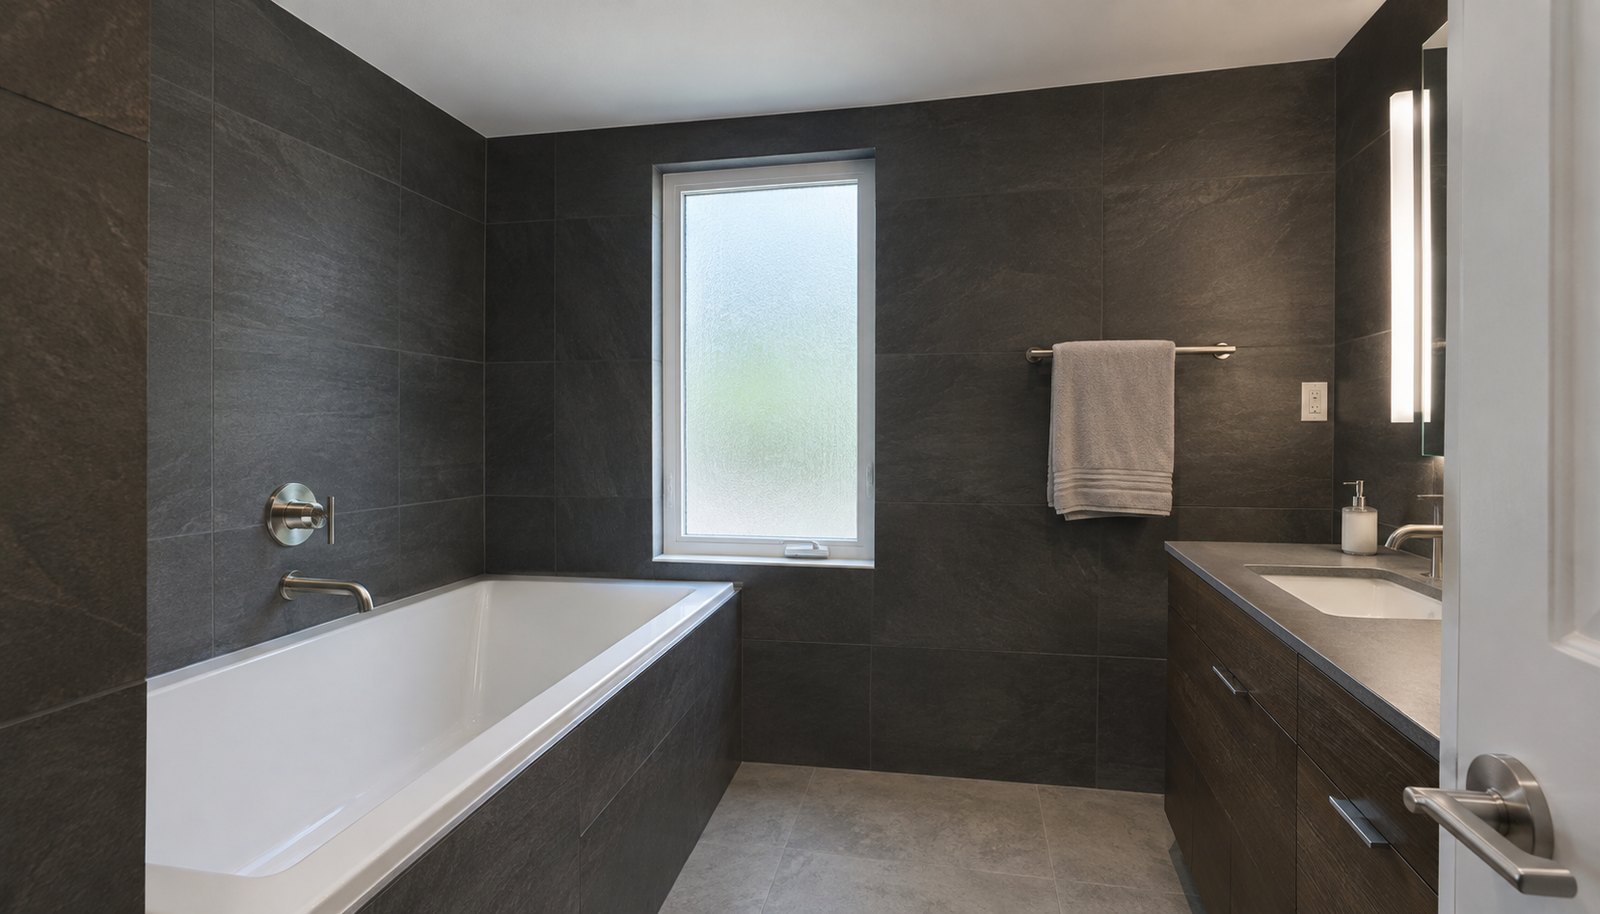
A charcoal-tiled bathroom with a deep soaking tub
Use this idea in my enquiry ↗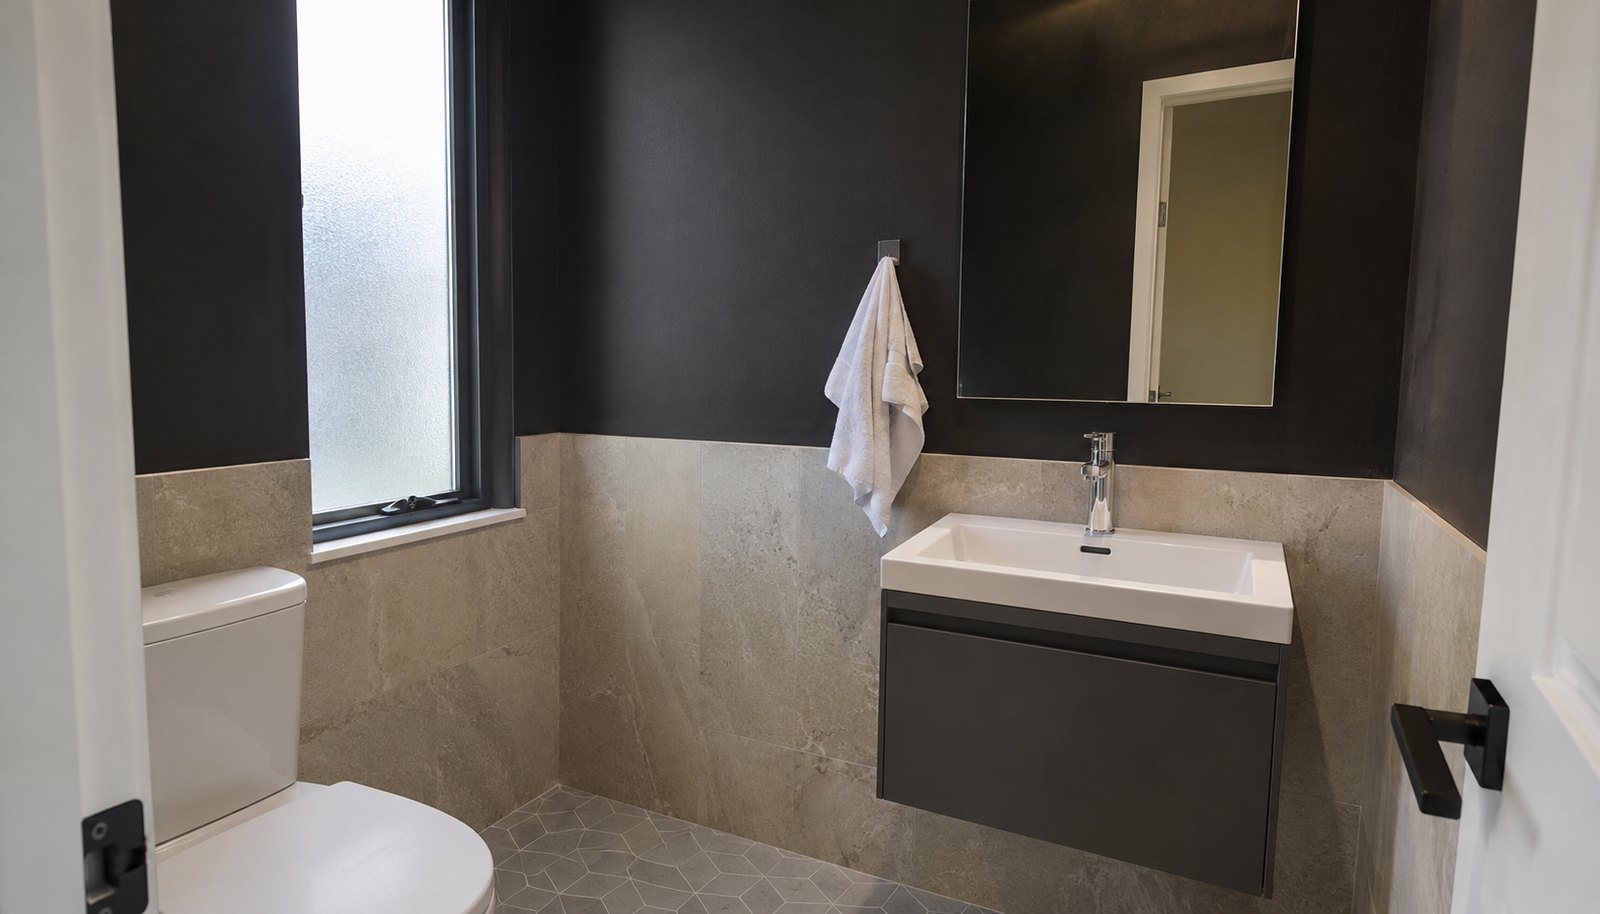
A compact black and stone powder room
Use this idea in my enquiry ↗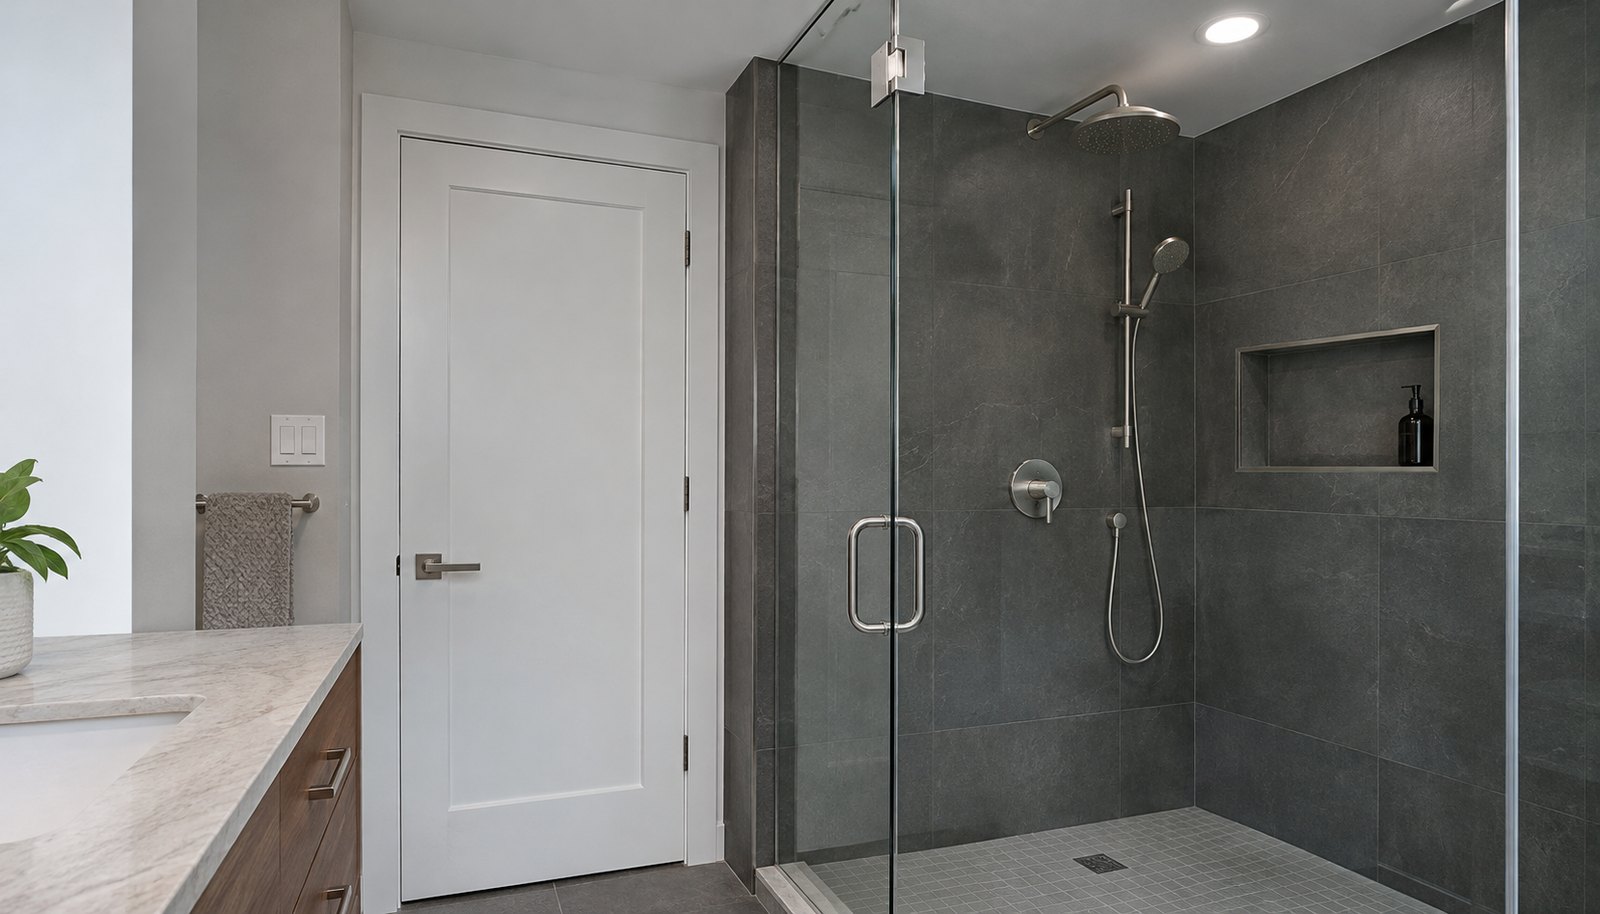
A graphite shower room with brushed nickel details
Use this idea in my enquiry ↗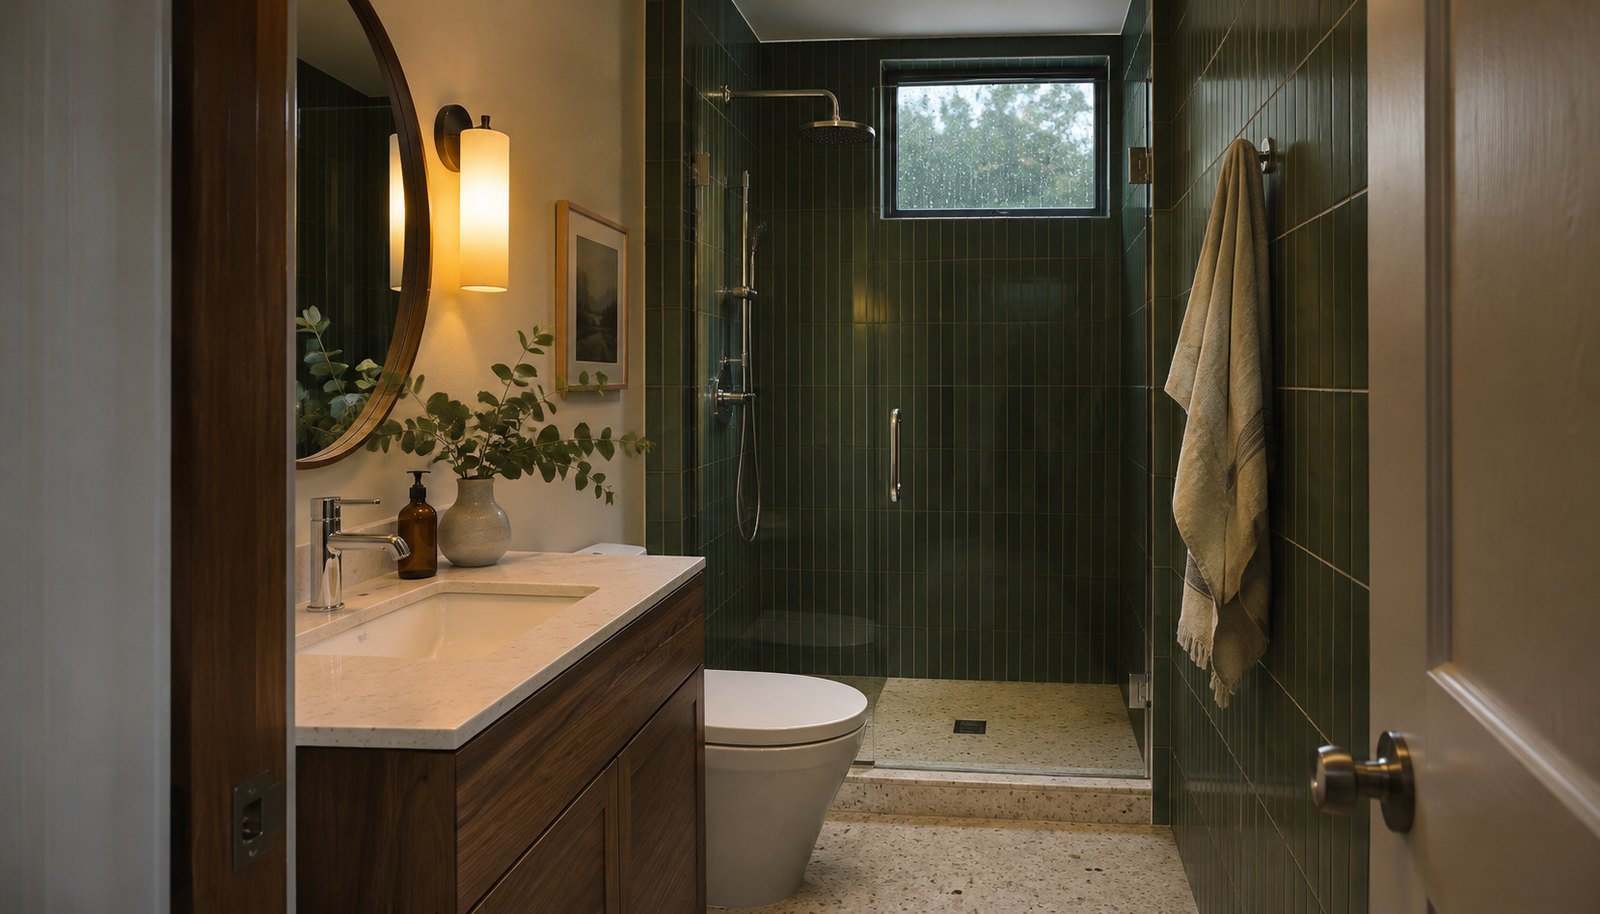
A deep green shower room with walnut storage
Use this idea in my enquiry ↗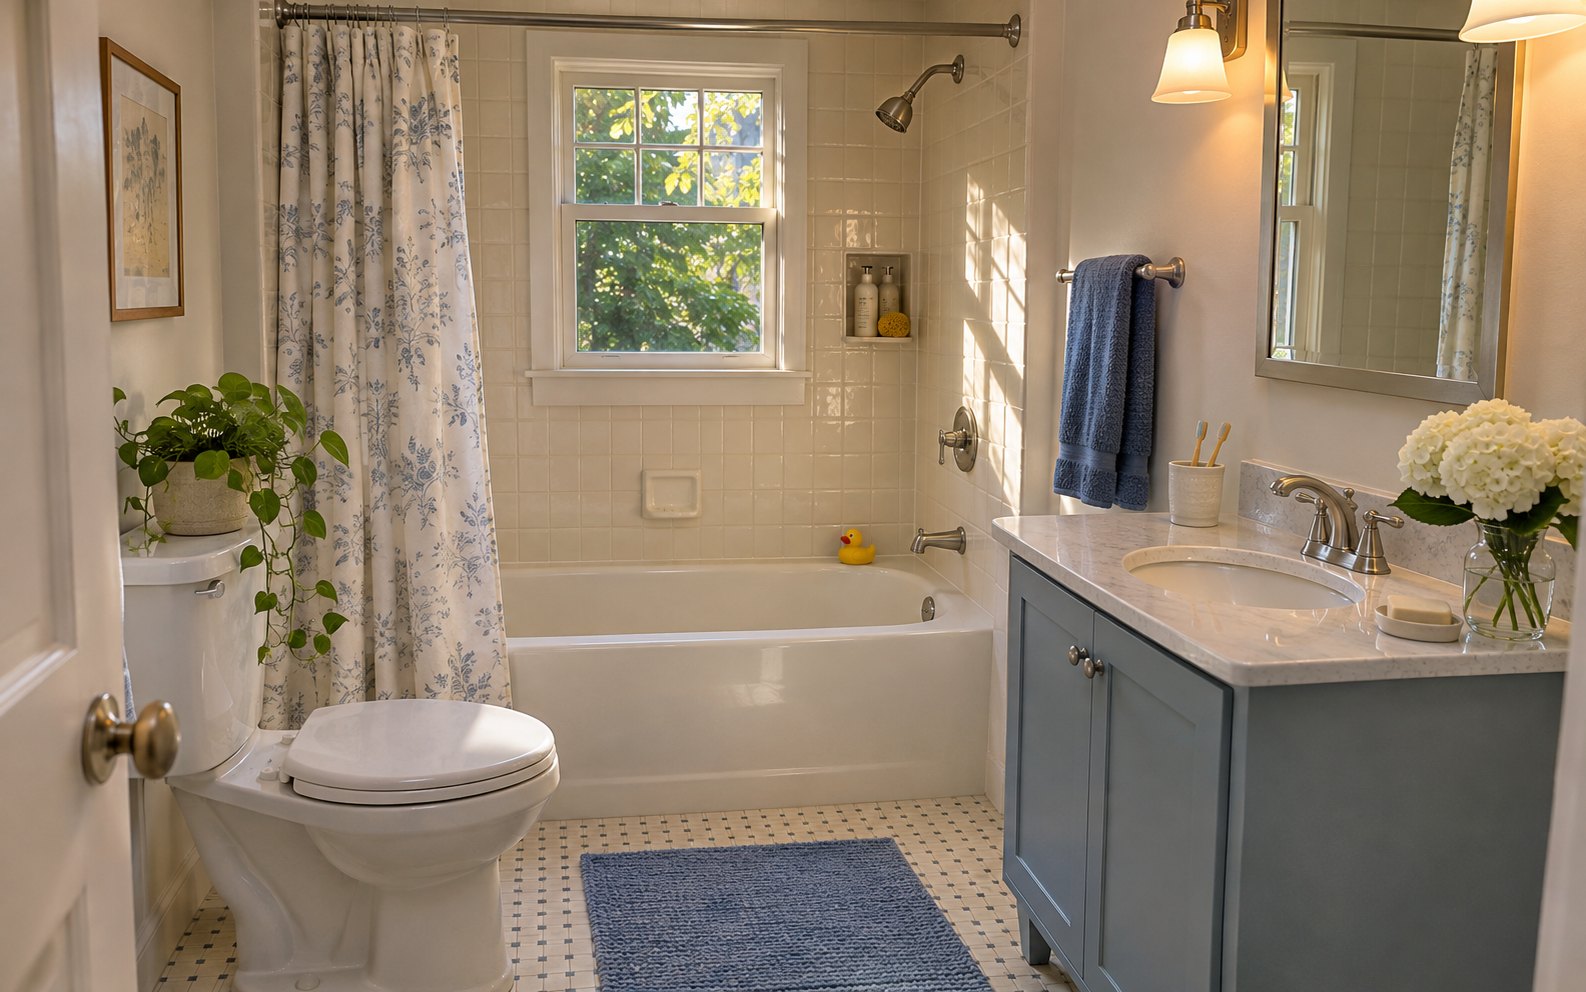
A compact blue and cream family bathroom
Use this idea in my enquiry ↗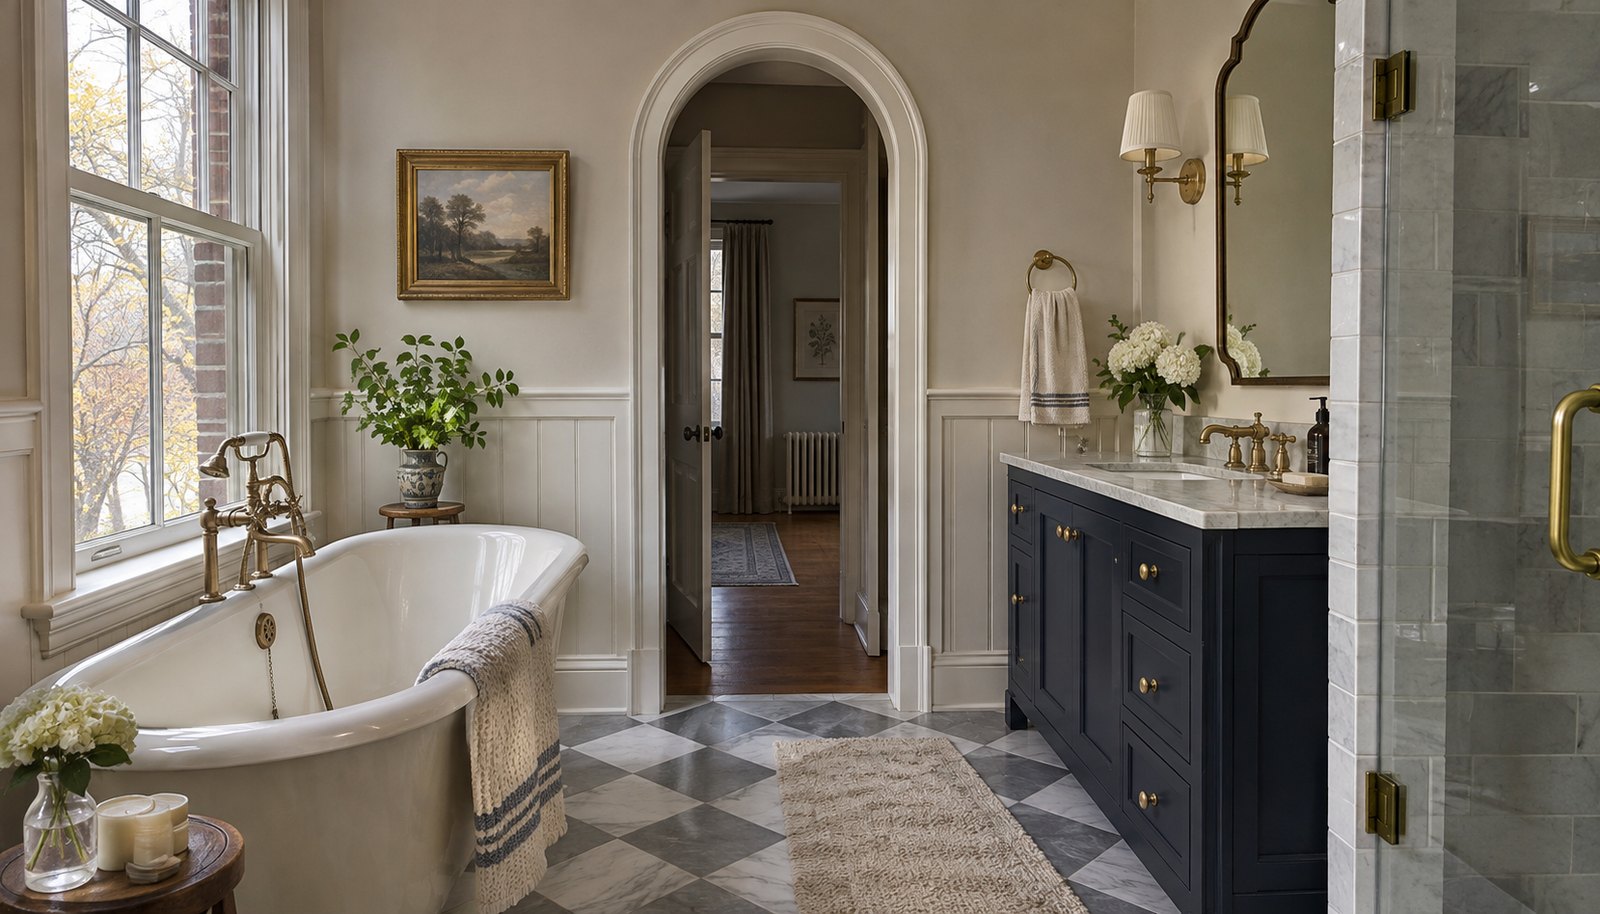
A classic ensuite with a checkerboard floor
Use this idea in my enquiry ↗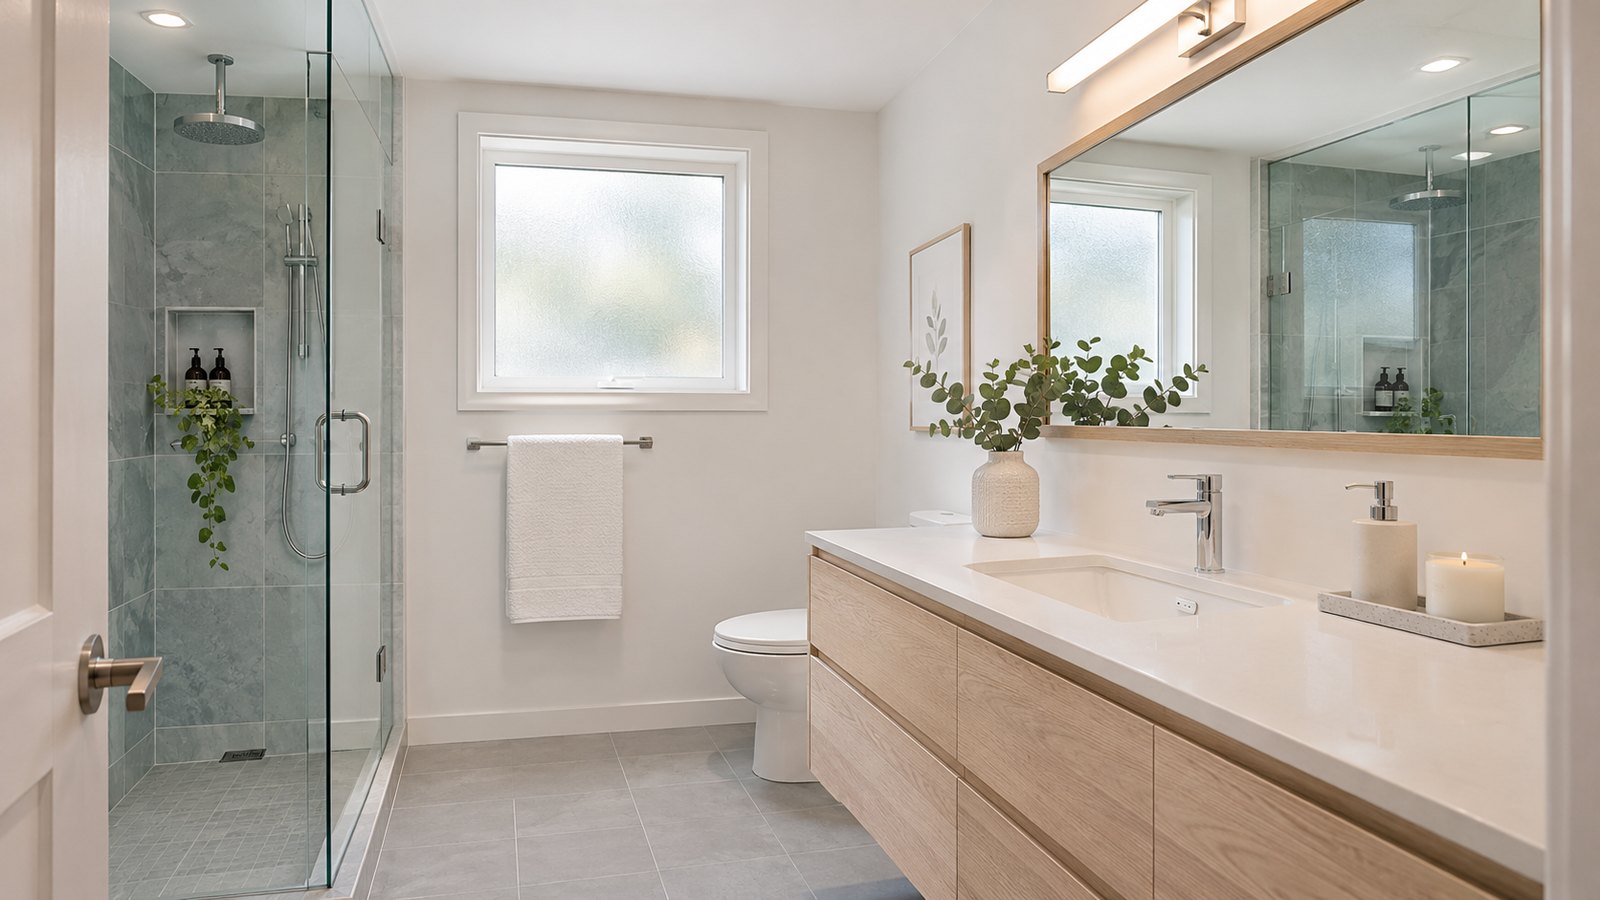
A bright bathroom with oak vanity and glass shower
Use this idea in my enquiry ↗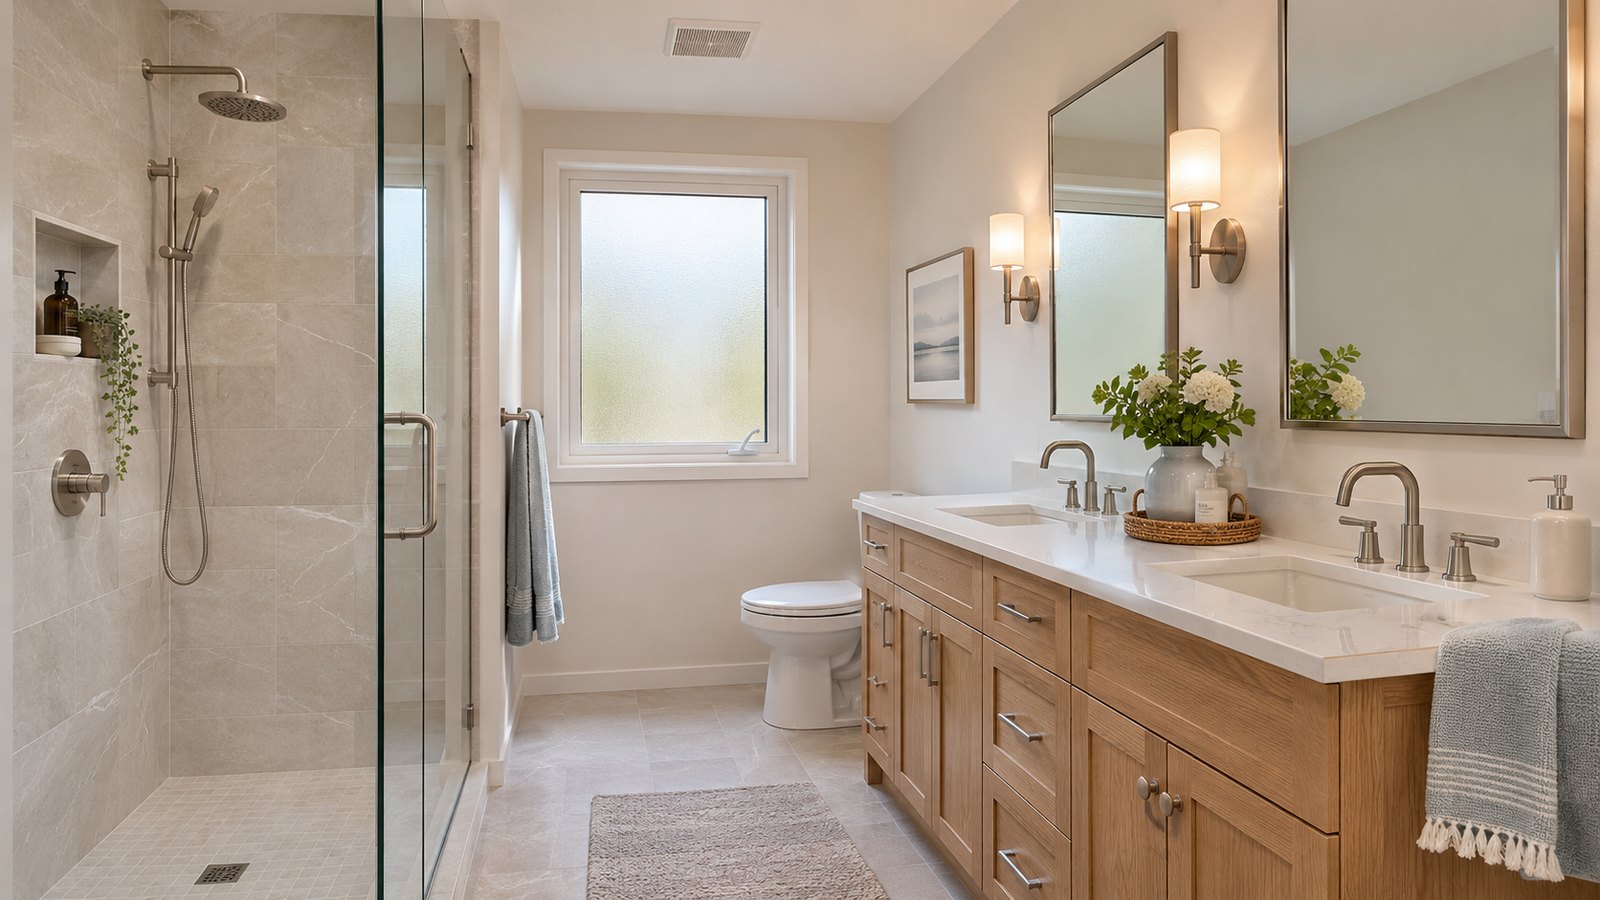
An oak double vanity and stone-look shower
Use this idea in my enquiry ↗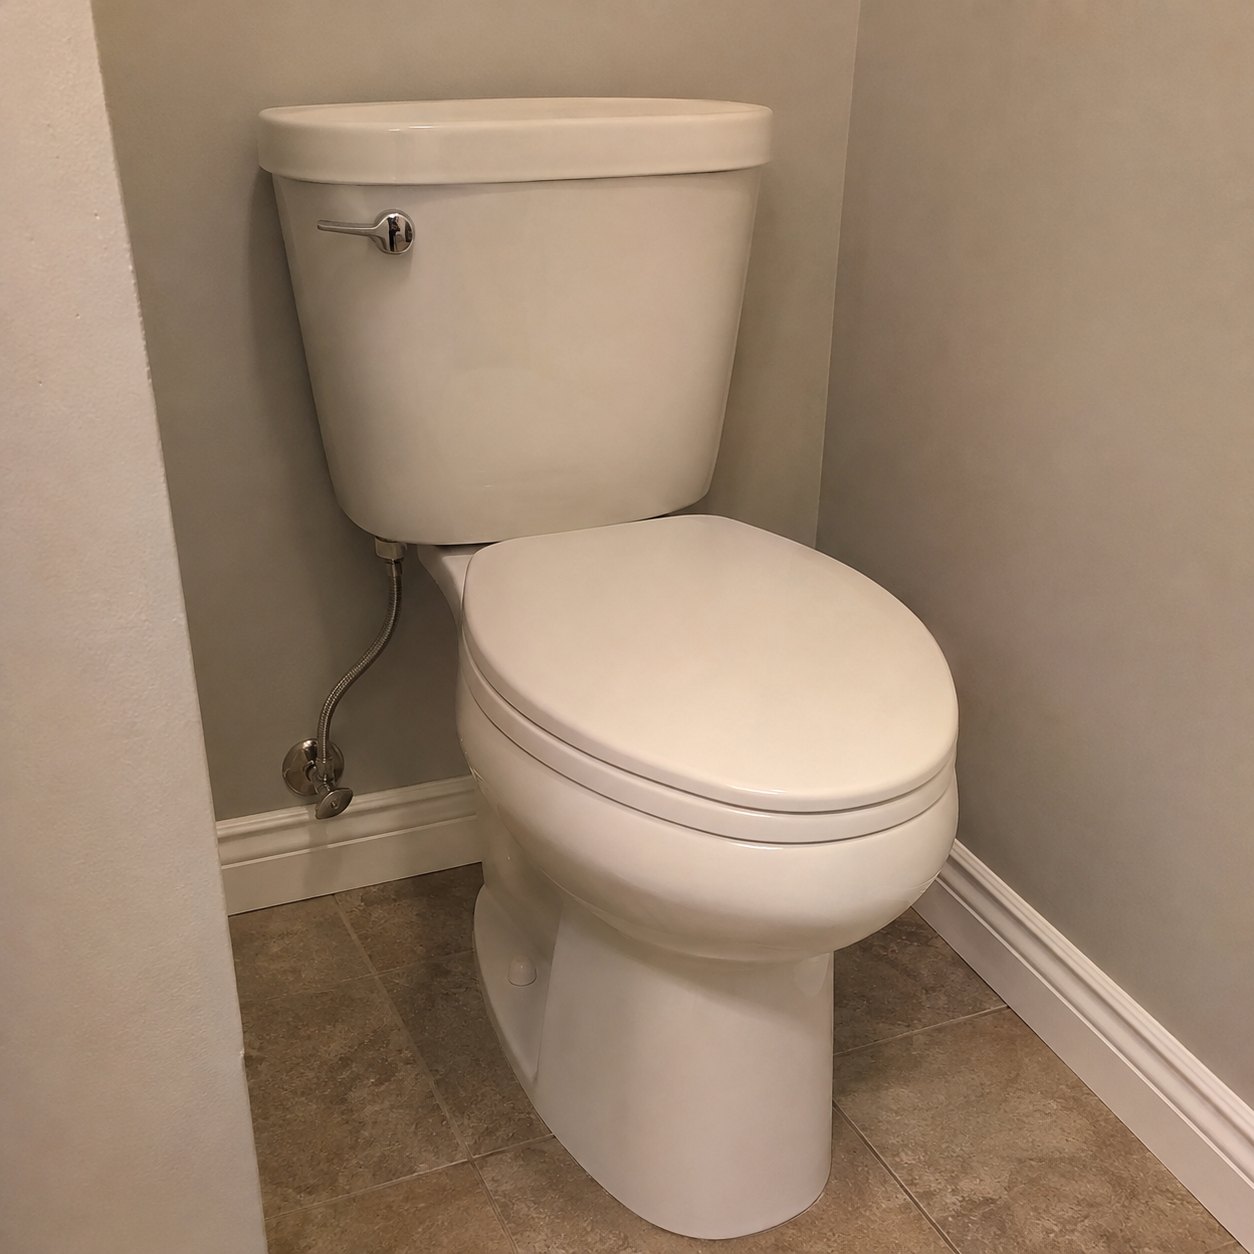
A compact toilet alcove
Use this idea in my enquiry ↗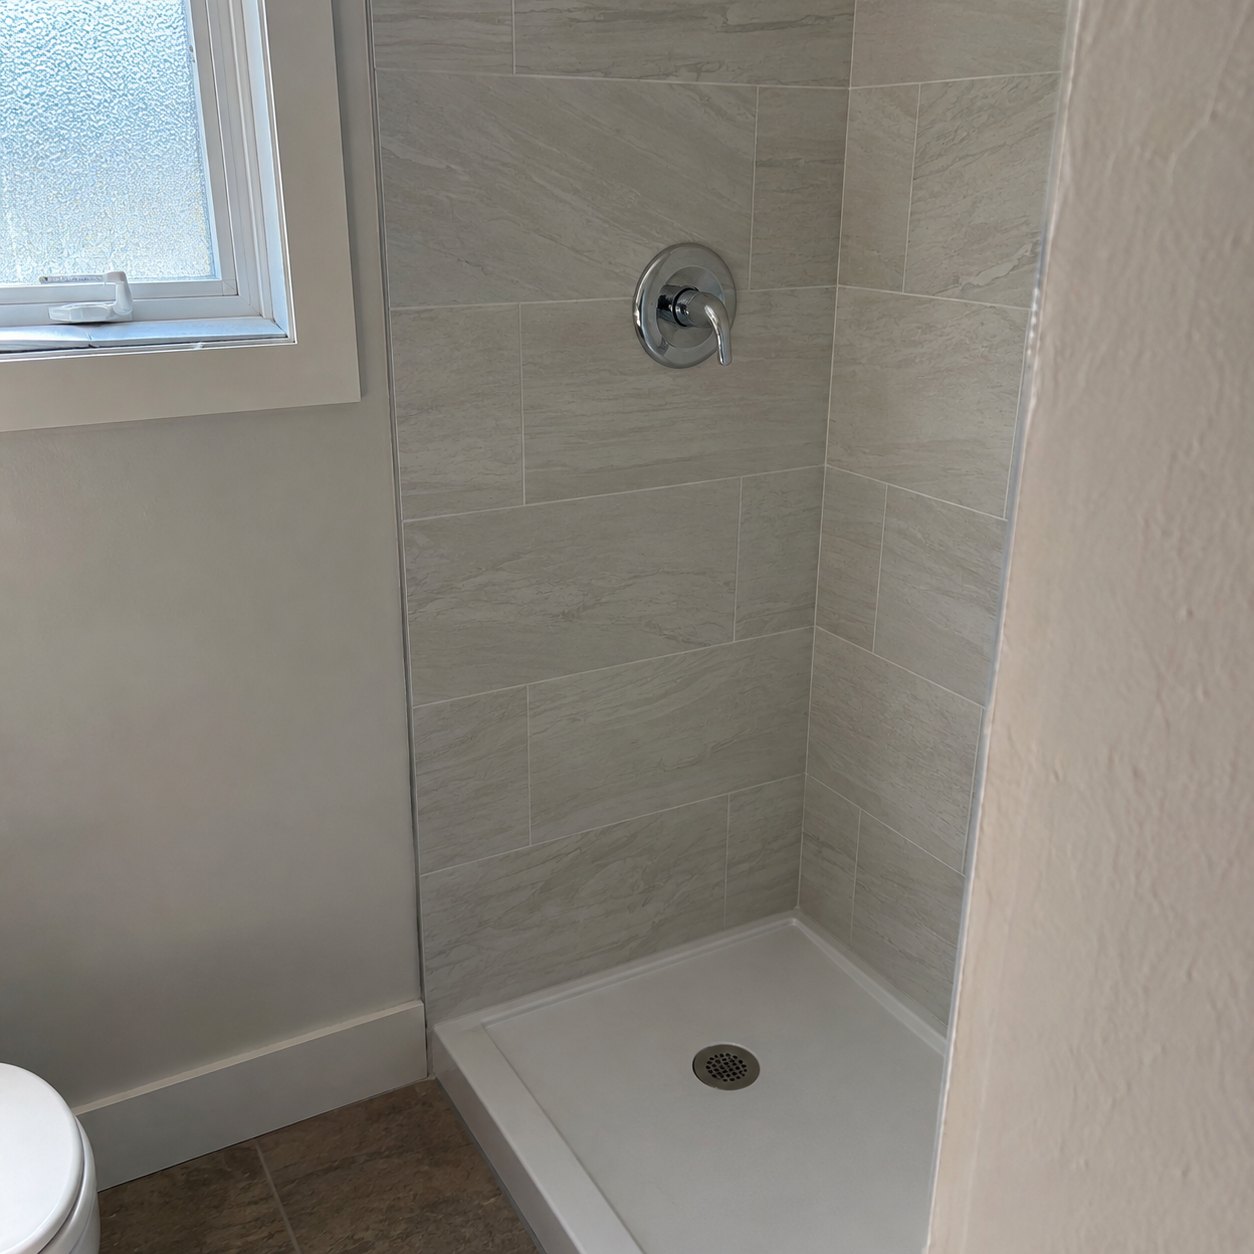
A simple walk-in shower
Use this idea in my enquiry ↗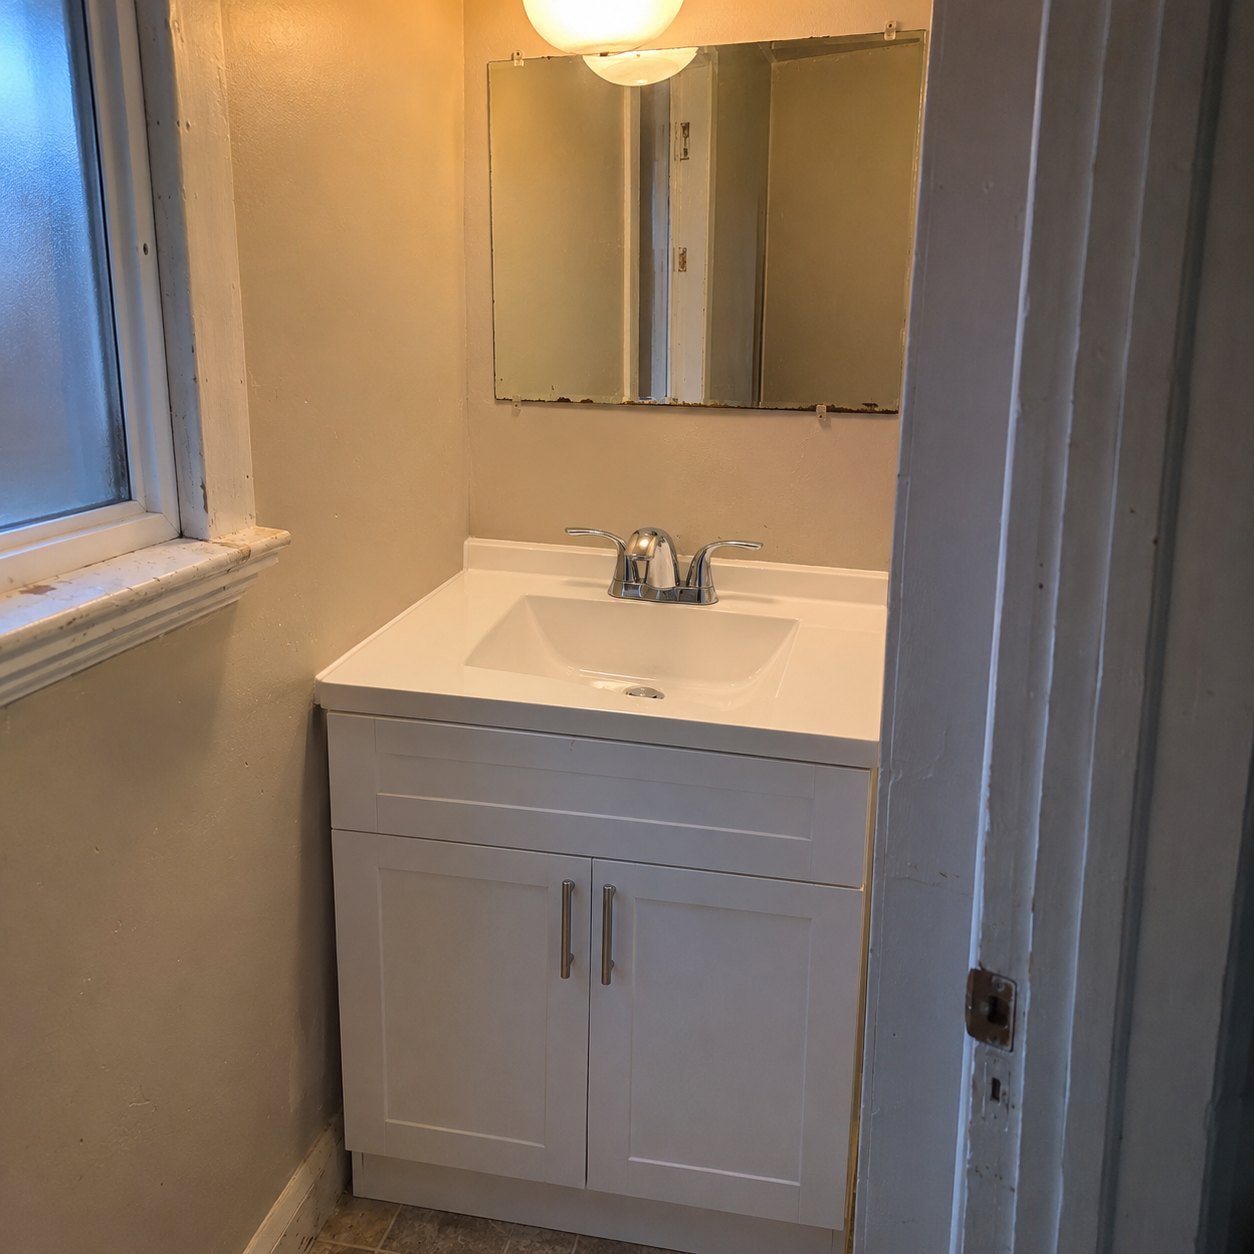
A compact vanity replacement
Use this idea in my enquiry ↗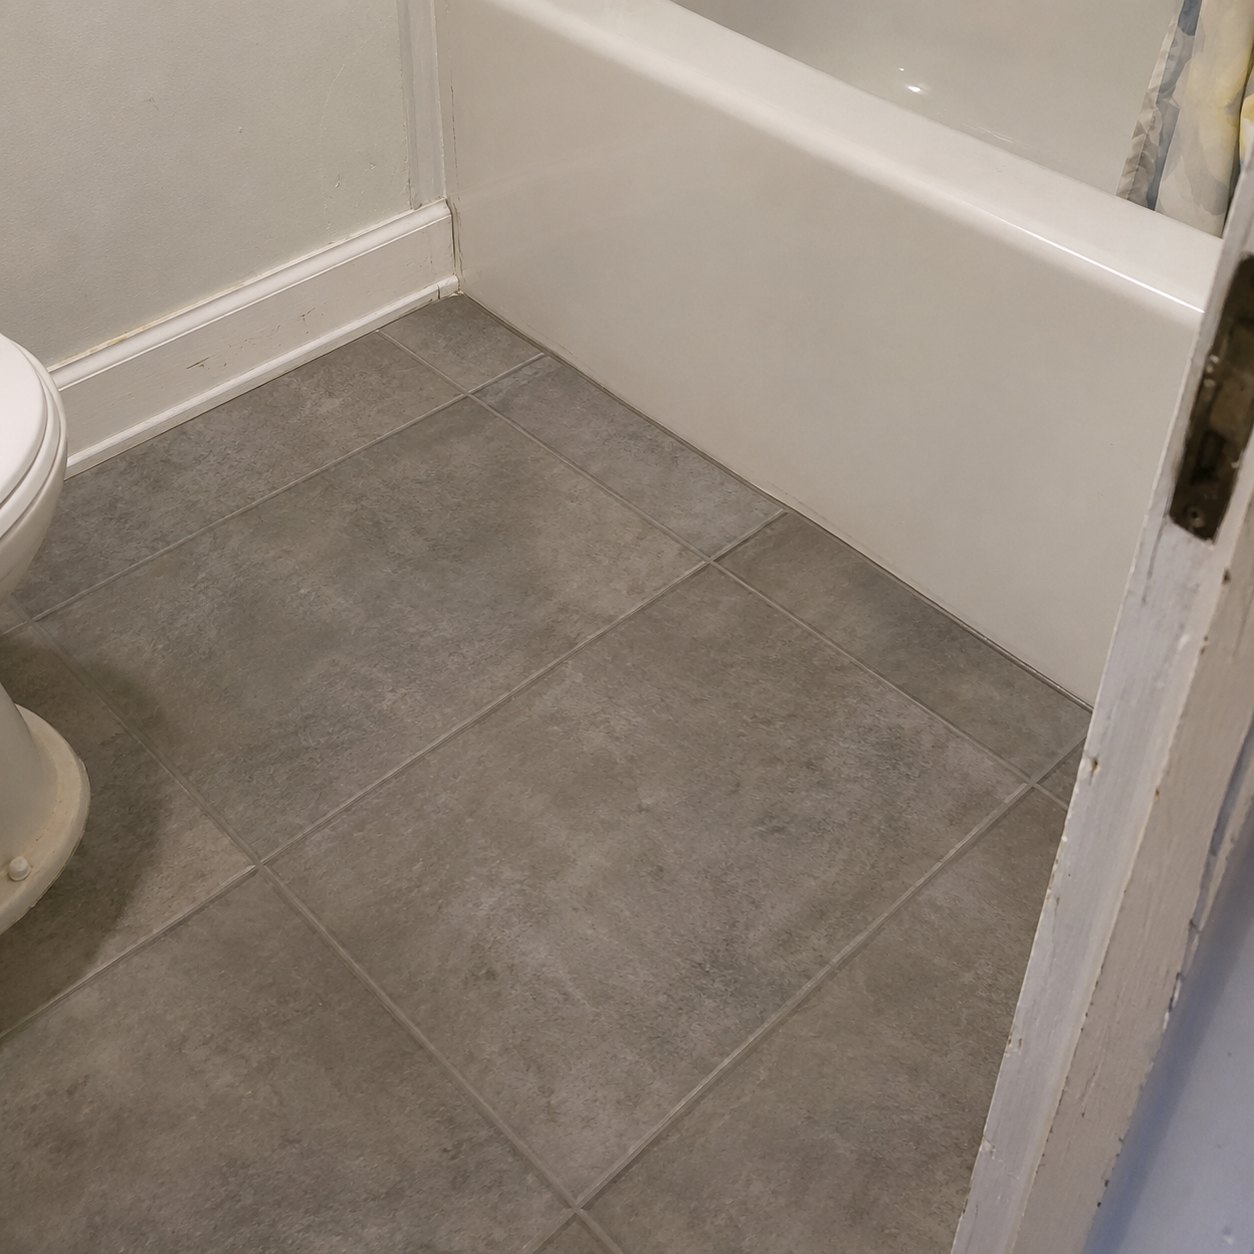
Floor tile beside a bathtub
Use this idea in my enquiry ↗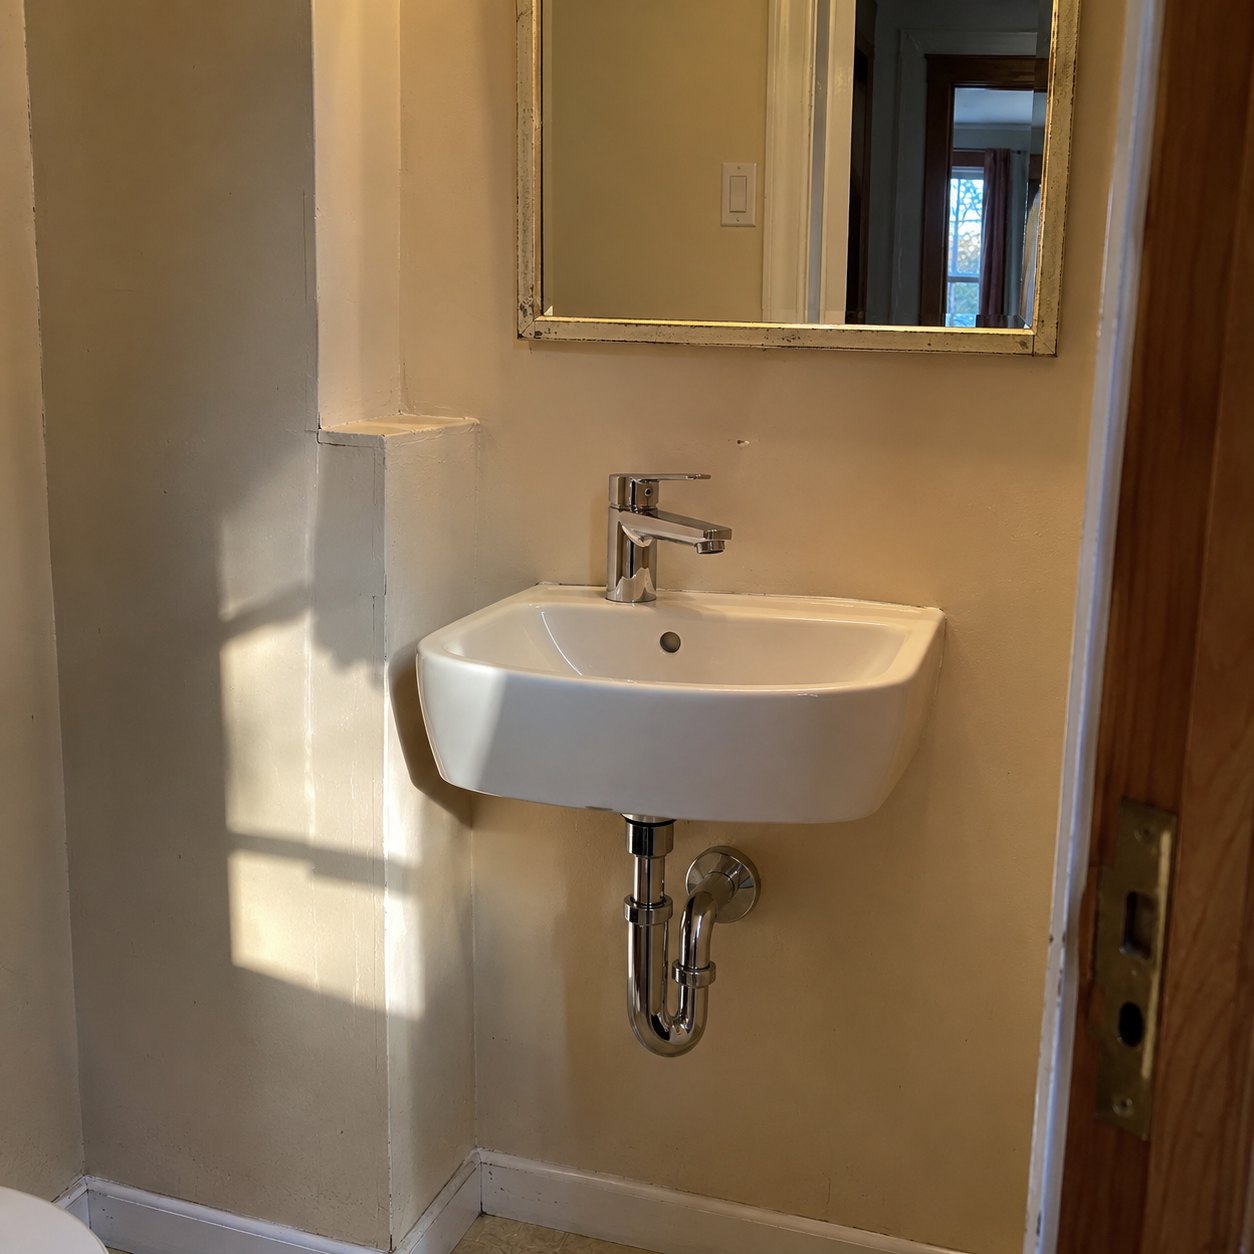
A small powder-room basin
Use this idea in my enquiry ↗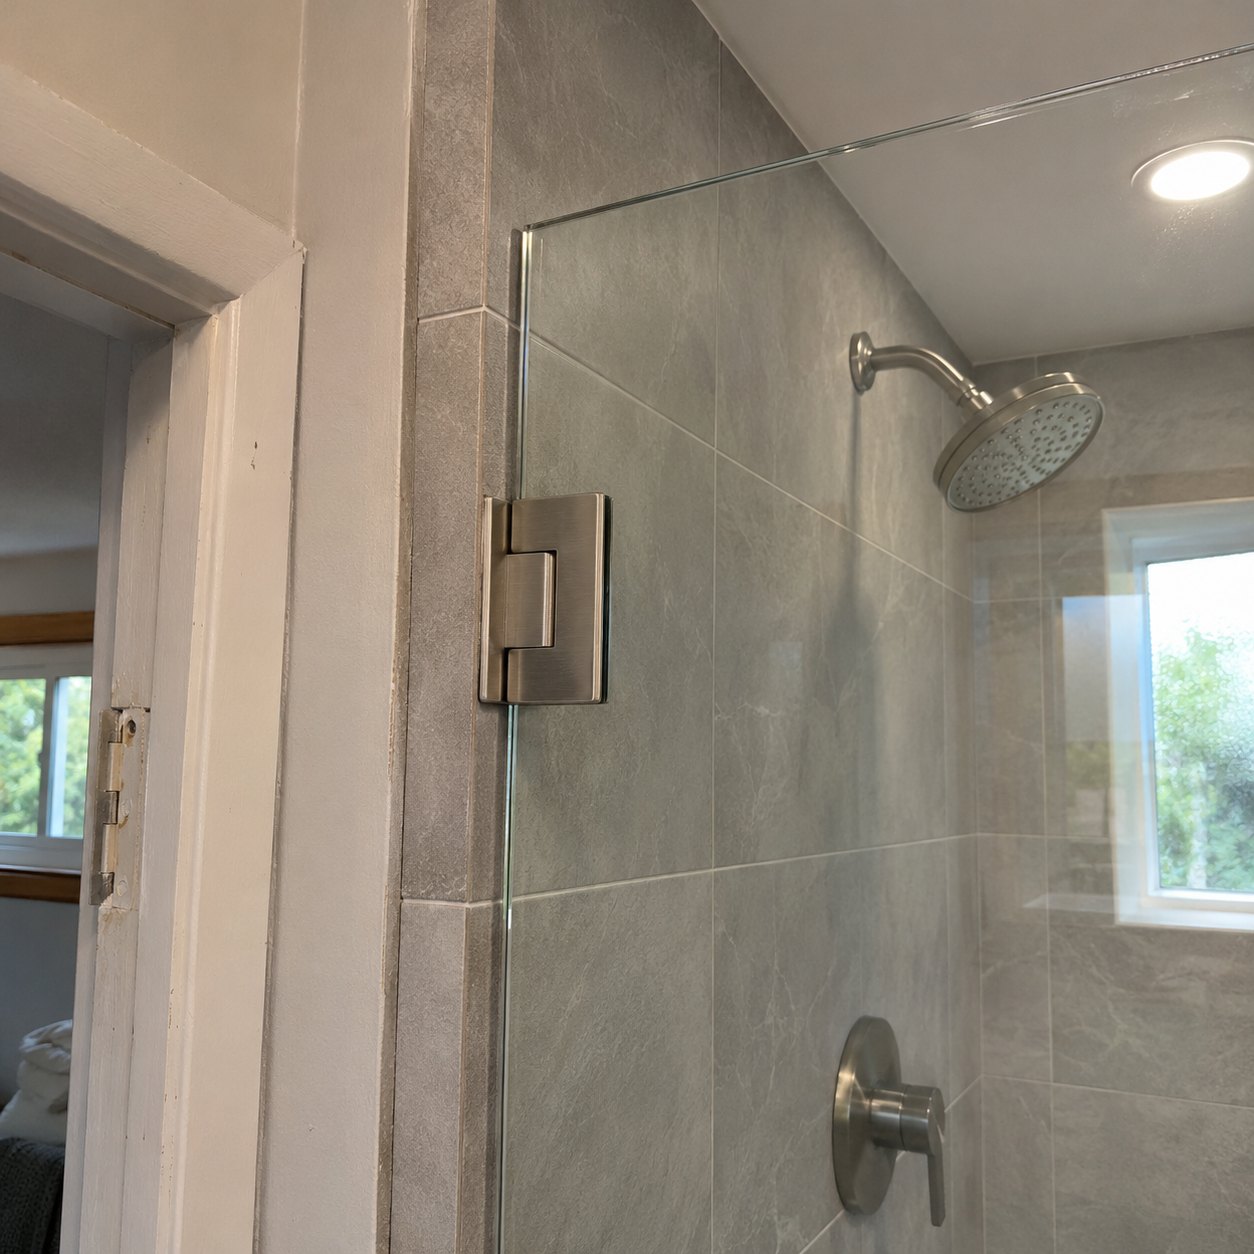
Glass hardware and tile edges
Use this idea in my enquiry ↗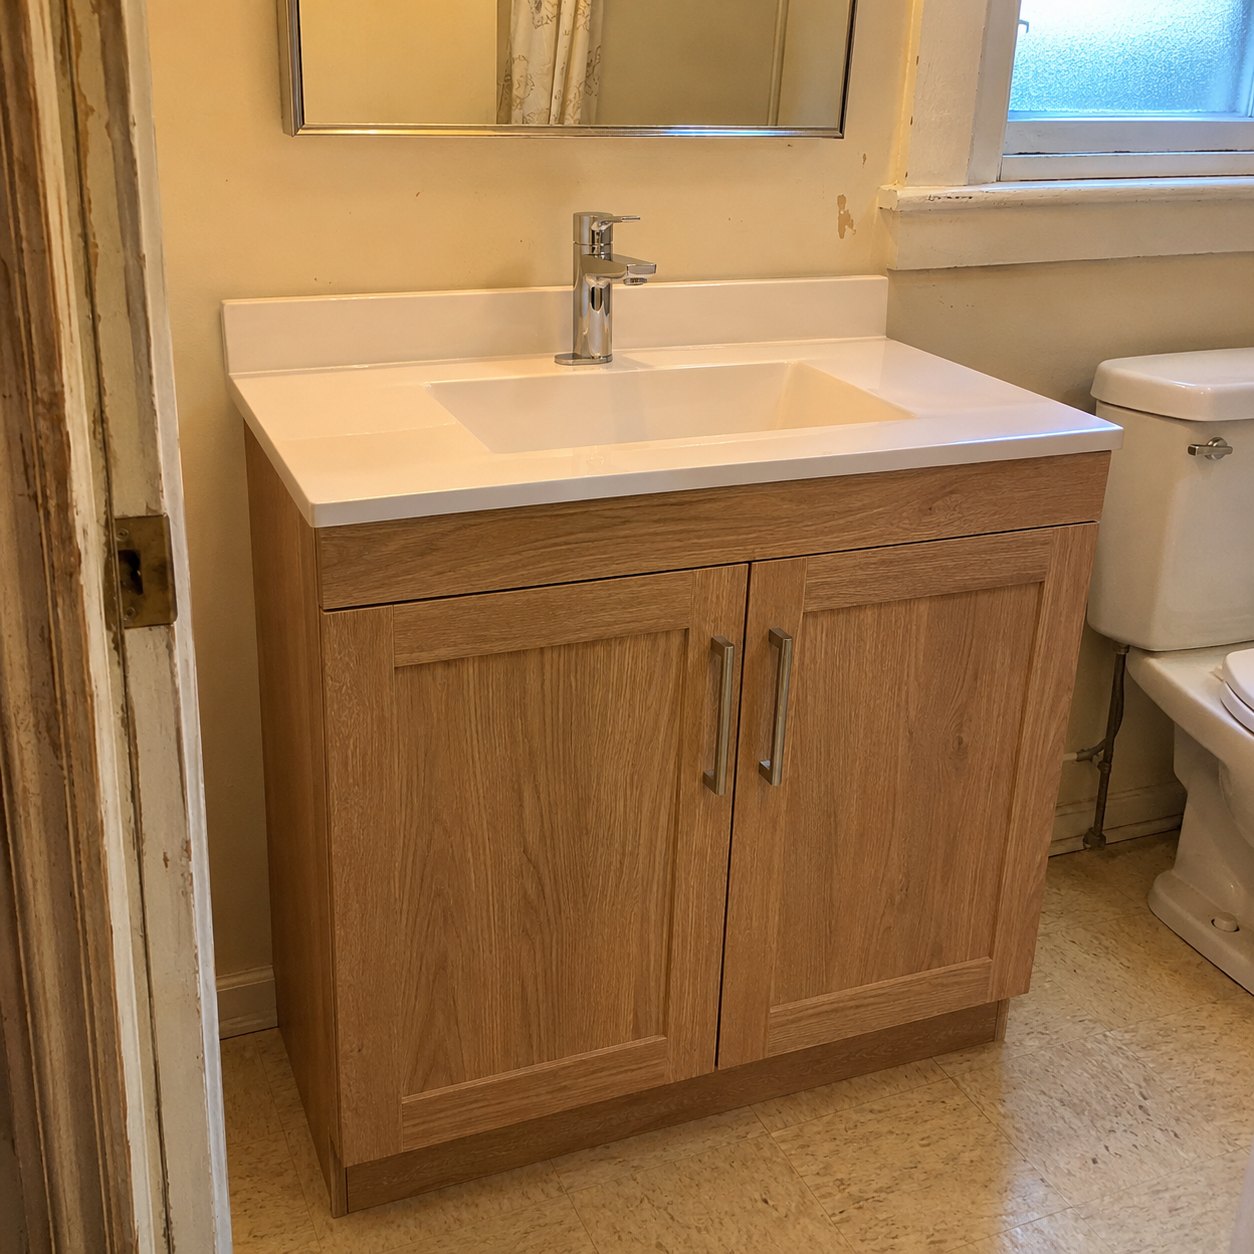
Warm oak vanity storage
Use this idea in my enquiry ↗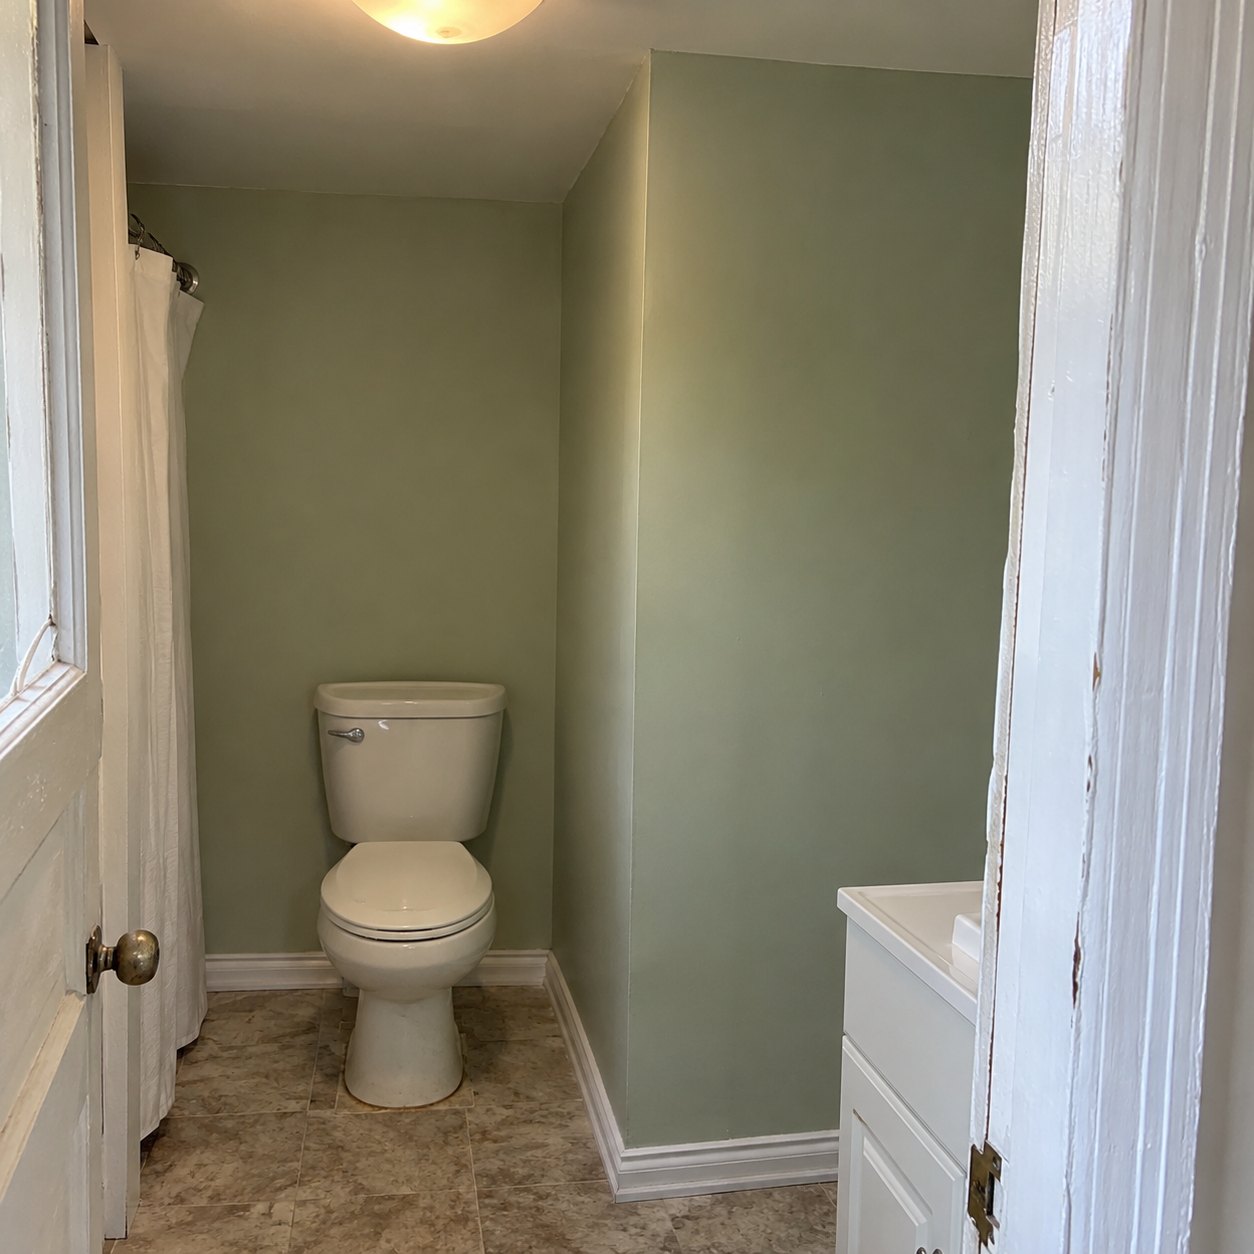
A soft green bathroom palette
Use this idea in my enquiry ↗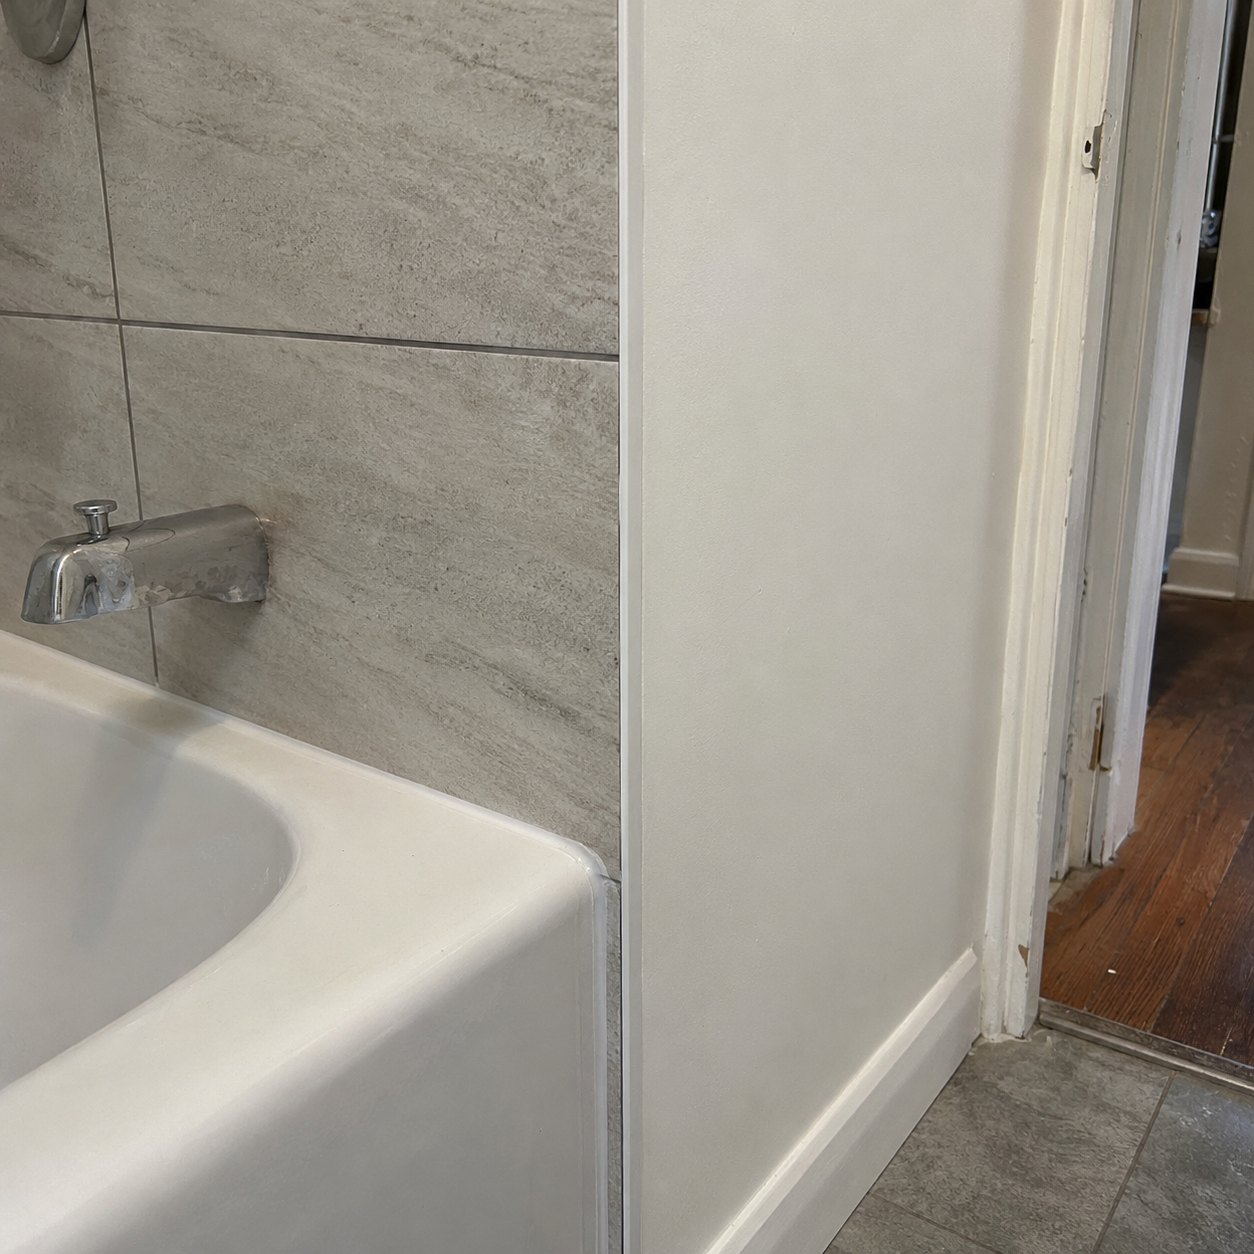
A clean tub-to-wall junction
Use this idea in my enquiry ↗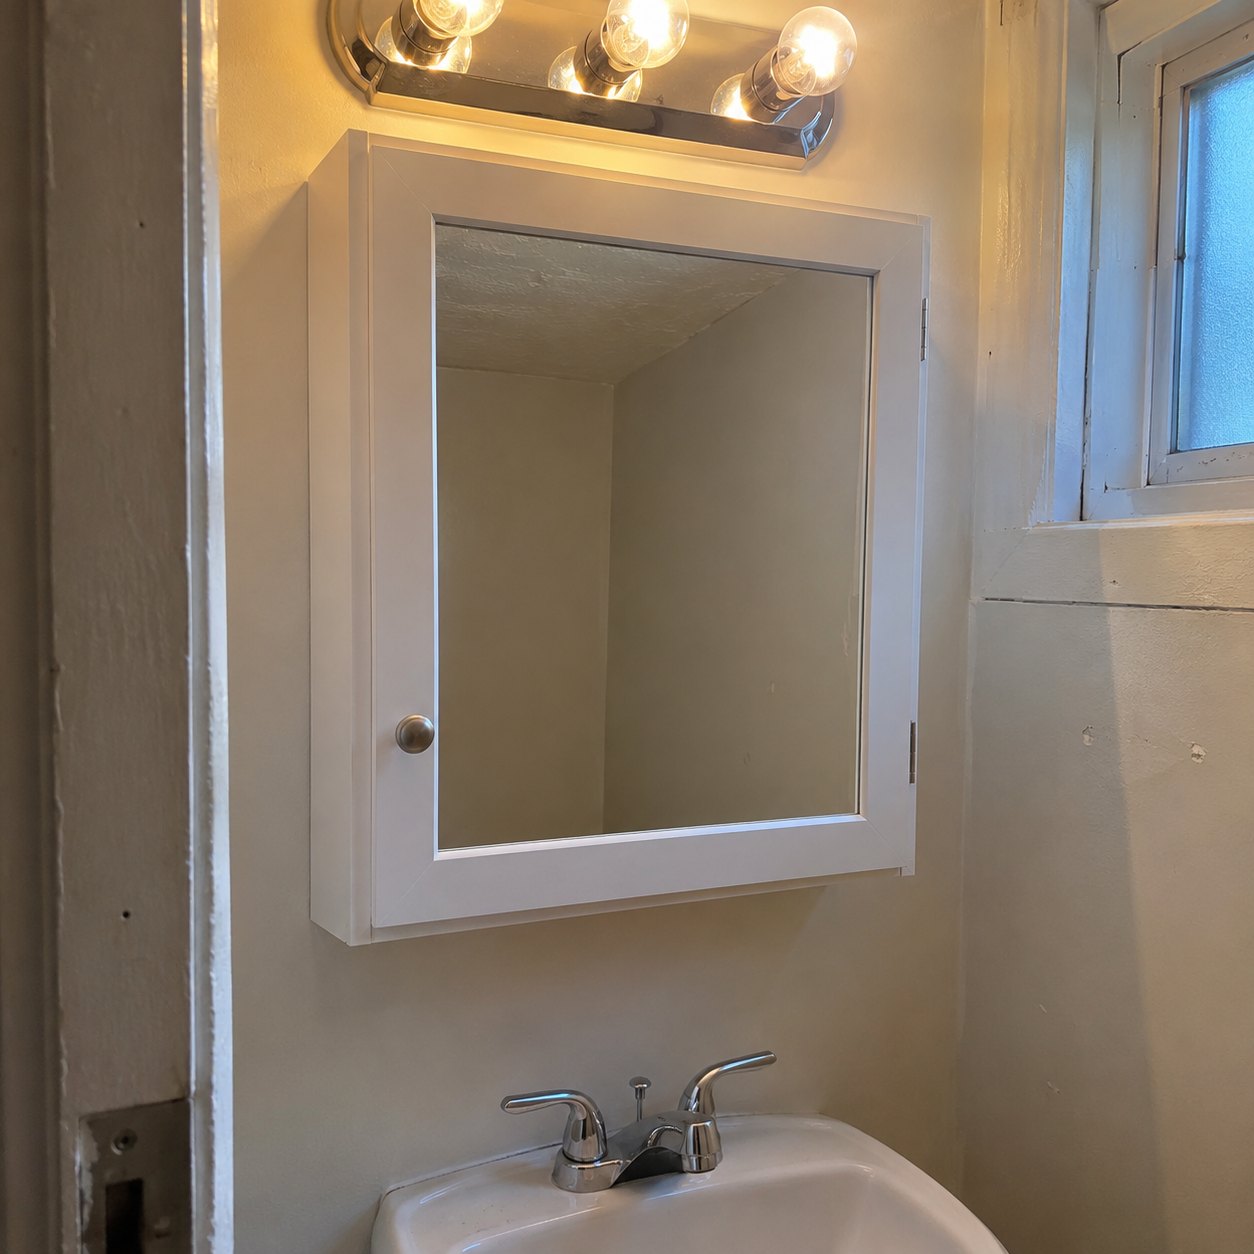
Storage behind the bathroom mirror
Use this idea in my enquiry ↗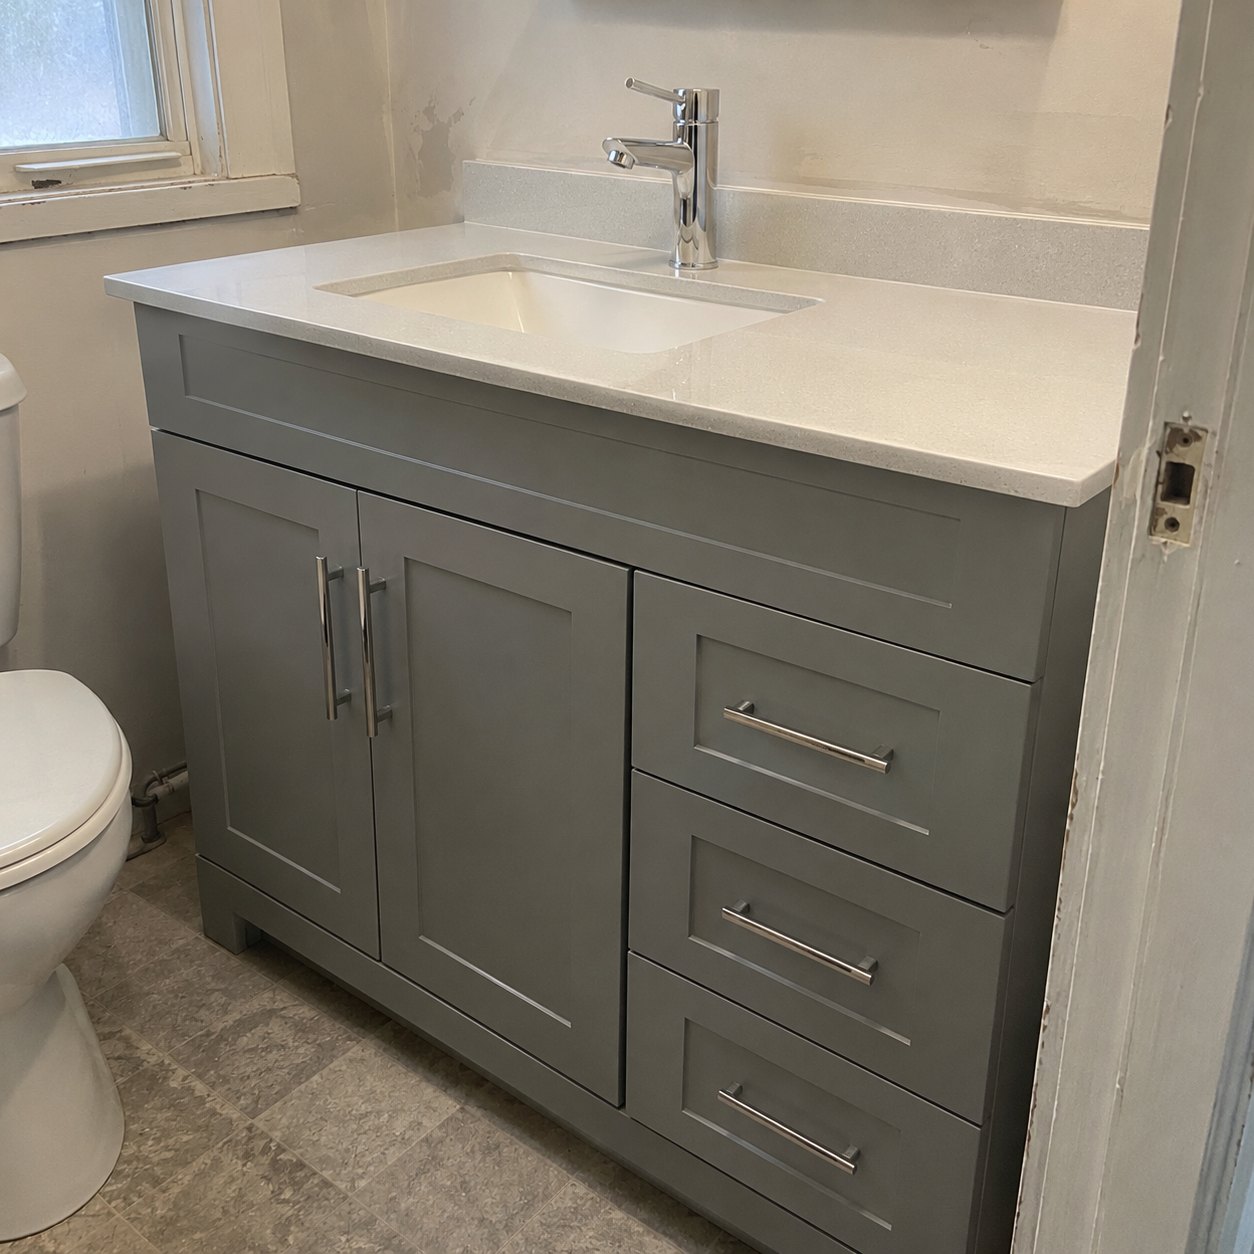
A grey vanity and white counter
Use this idea in my enquiry ↗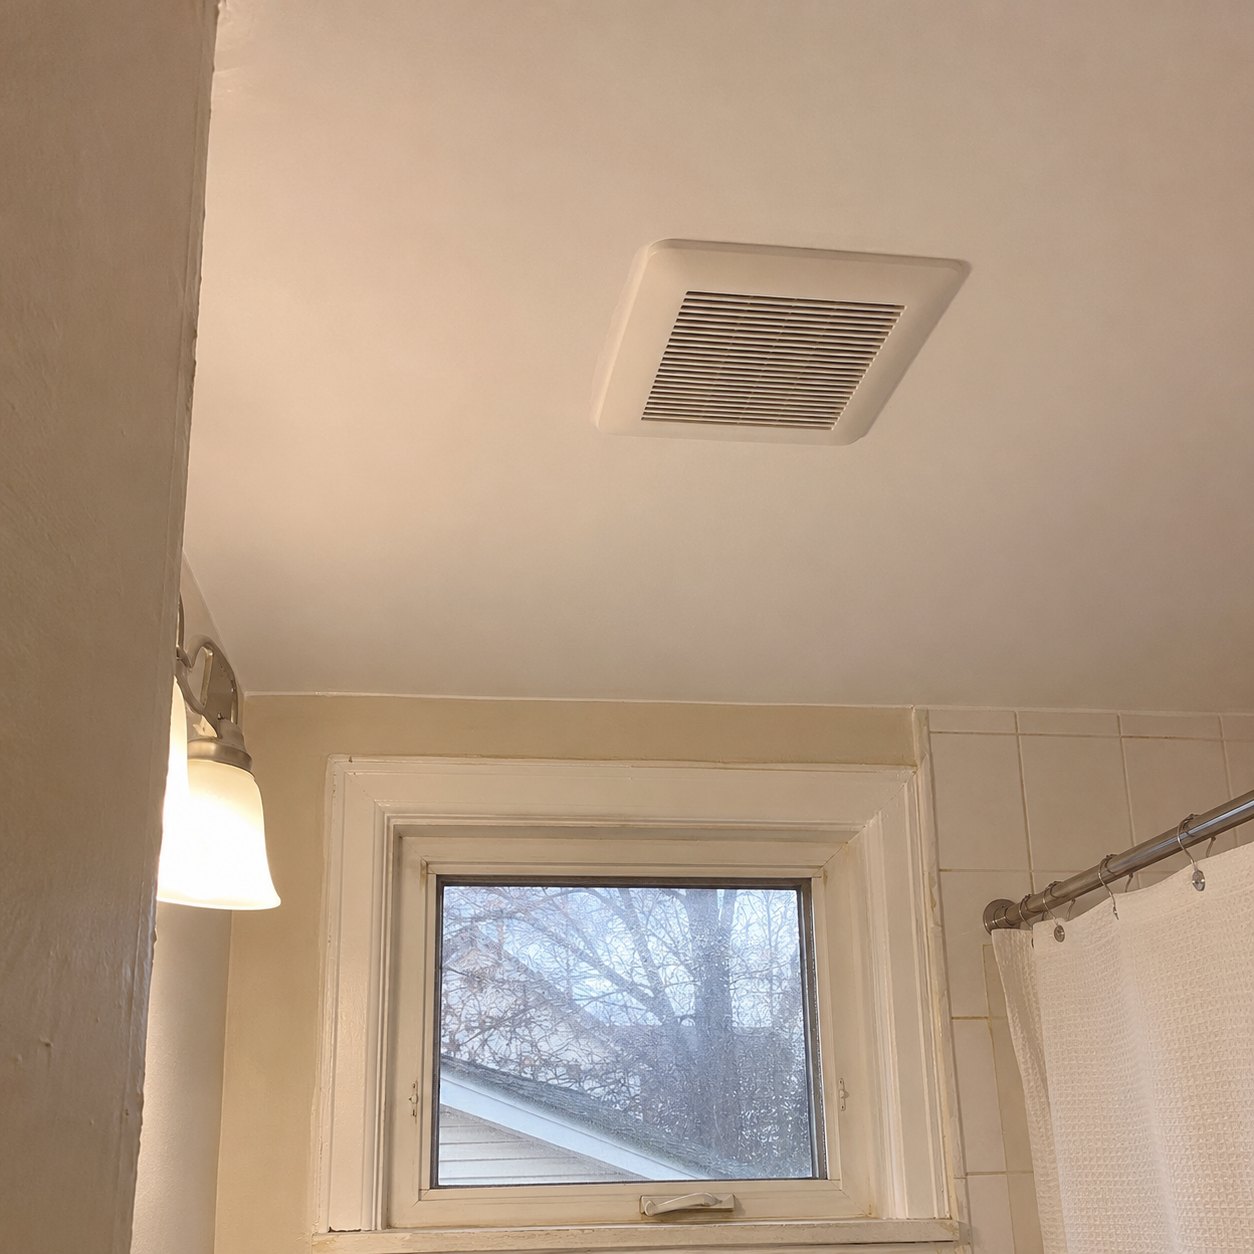
A ceiling fan and window detail
Use this idea in my enquiry ↗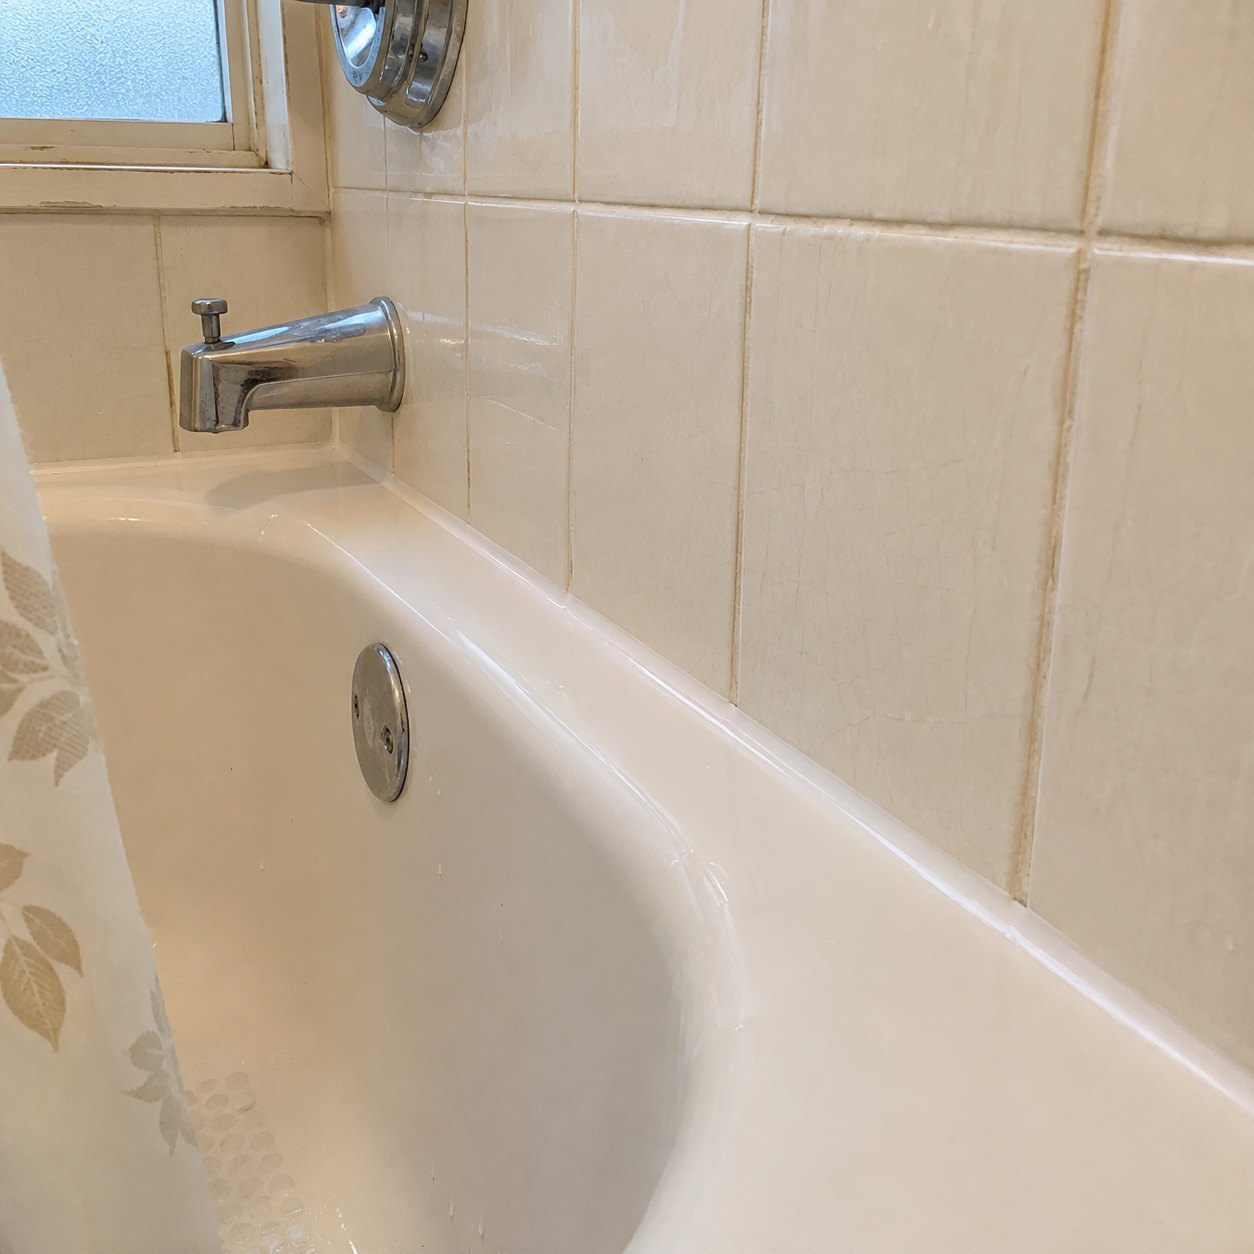
A tidy tub sealant junction
Use this idea in my enquiry ↗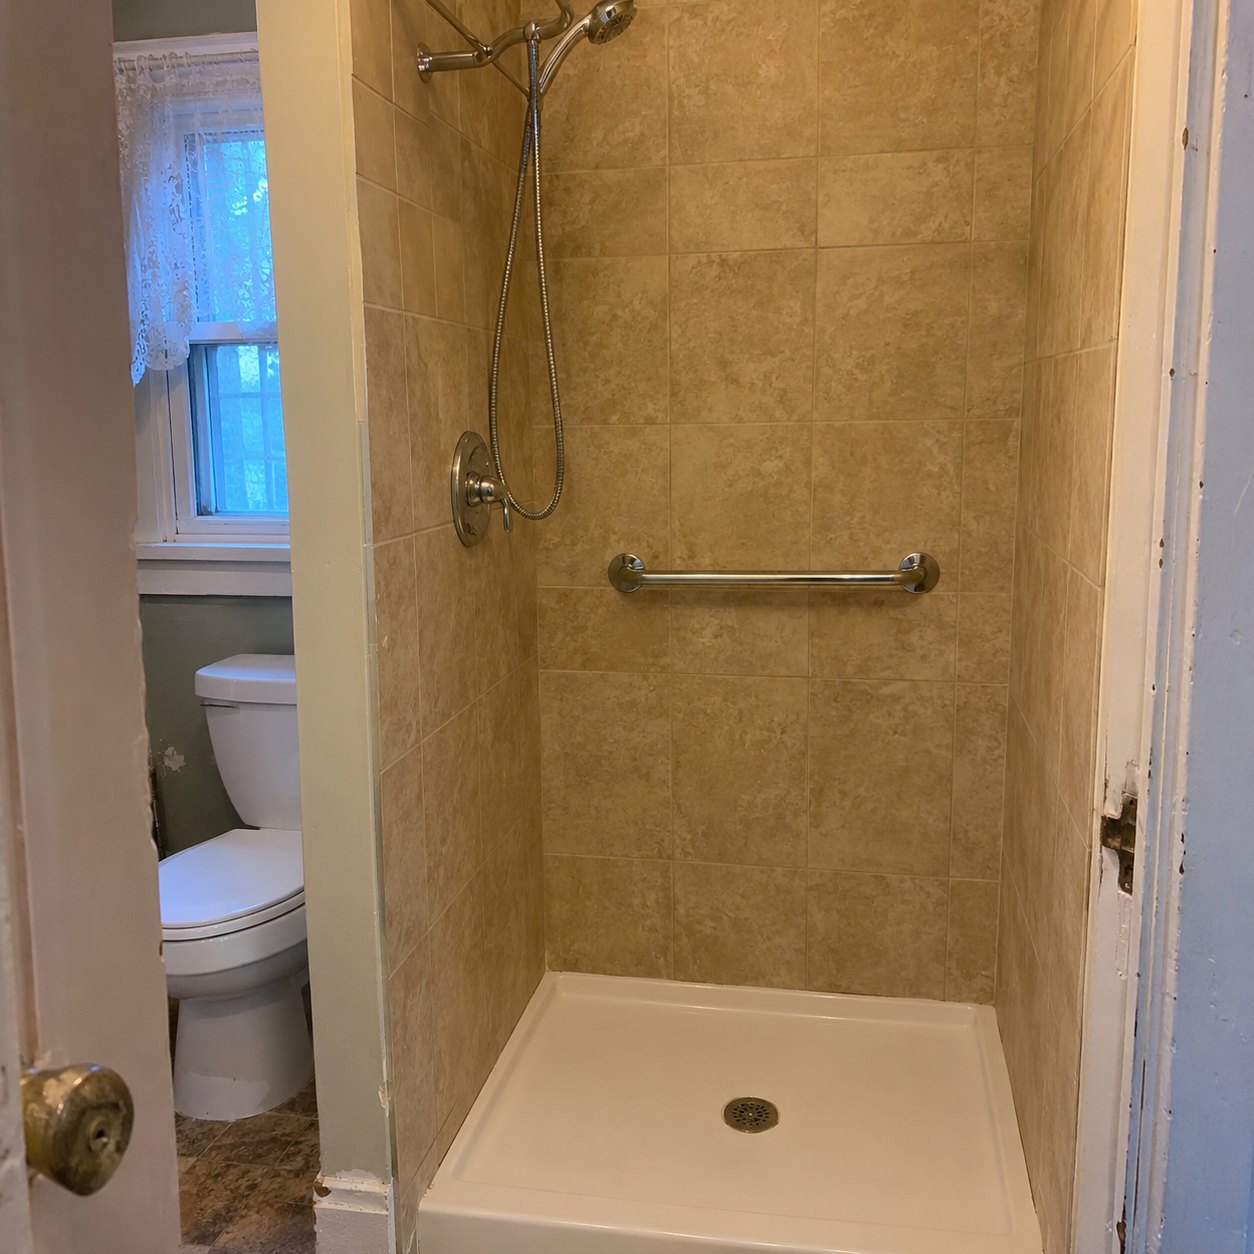
A shower with a grab bar
Use this idea in my enquiry ↗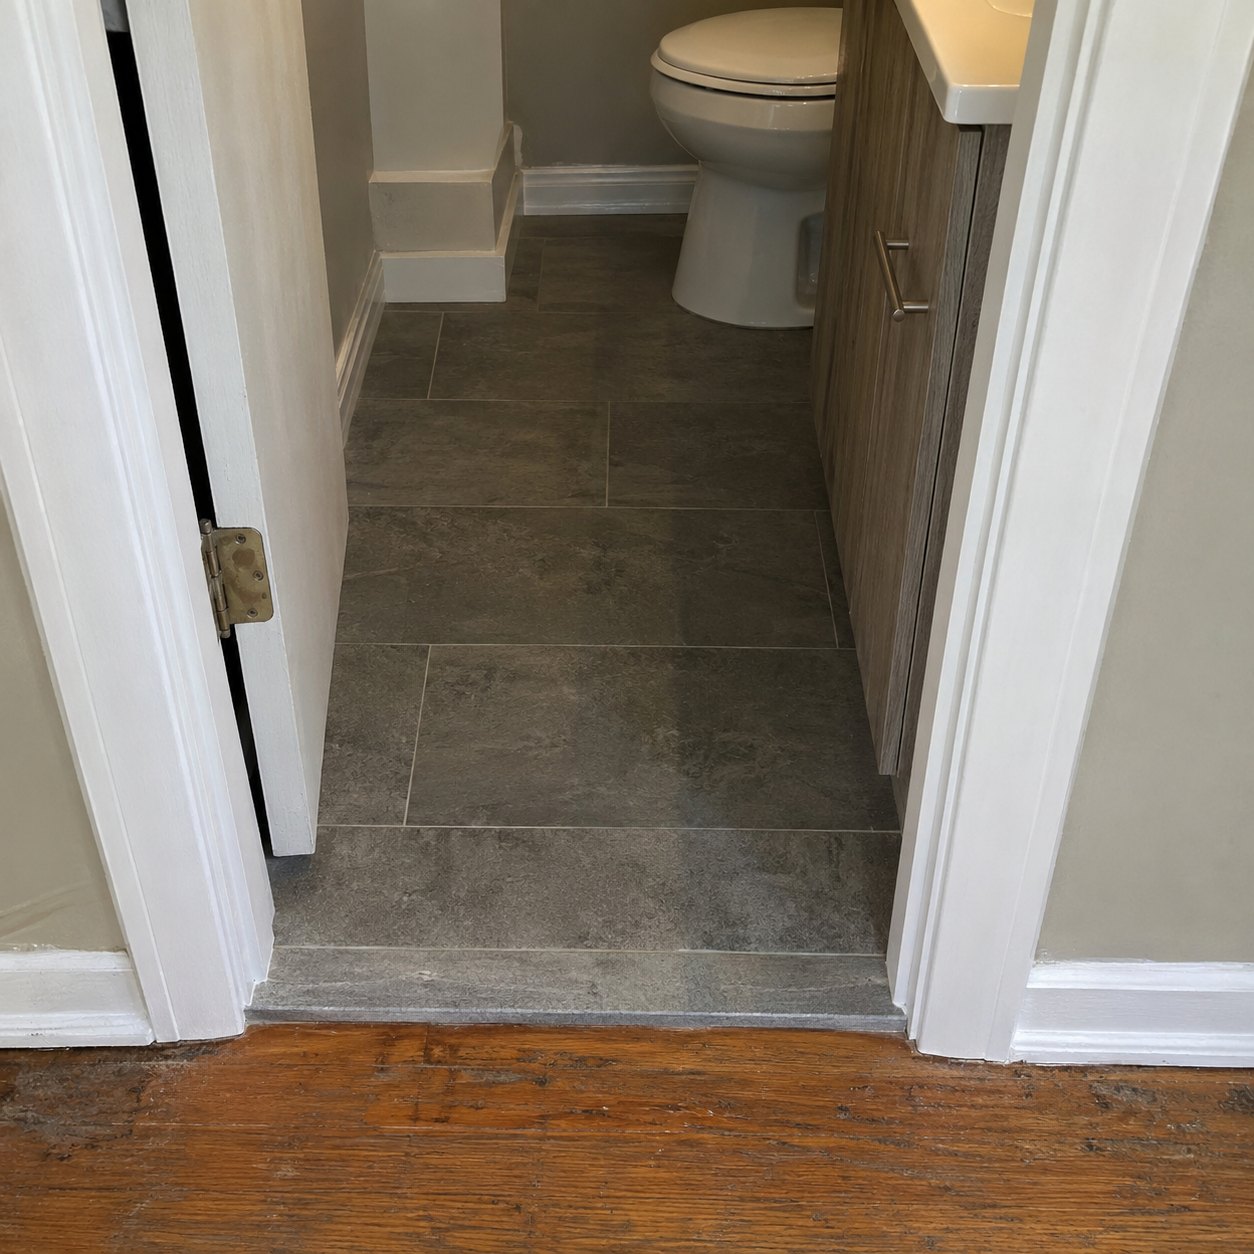
A finished bathroom threshold
Use this idea in my enquiry ↗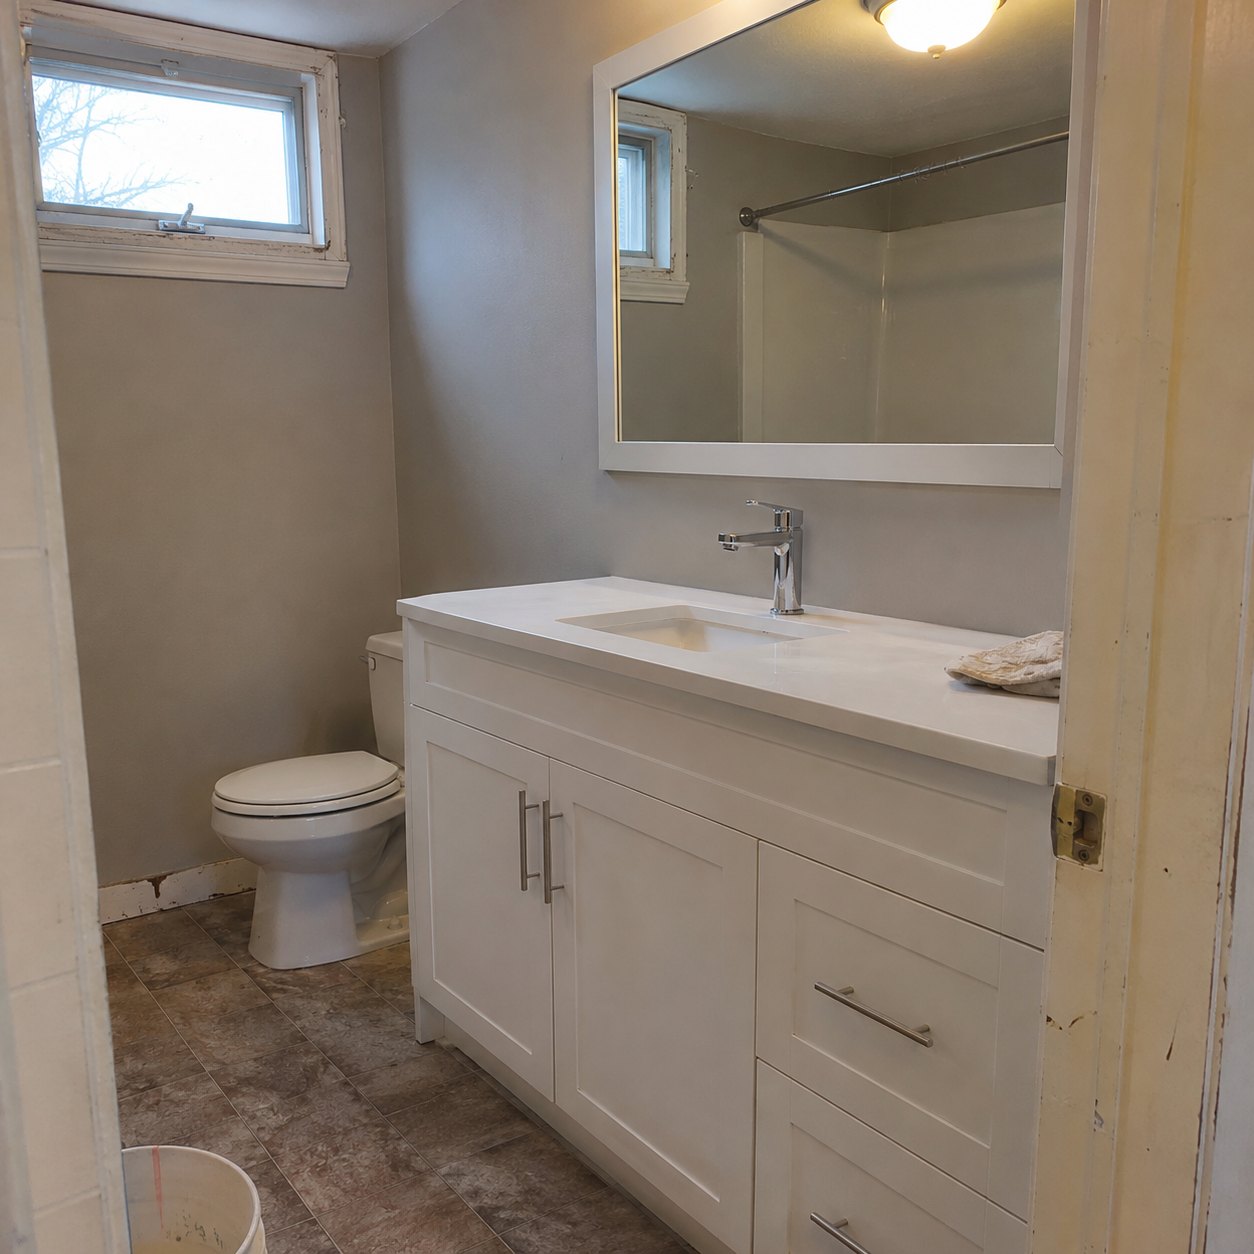
A light vanity and mirror arrangement
Use this idea in my enquiry ↗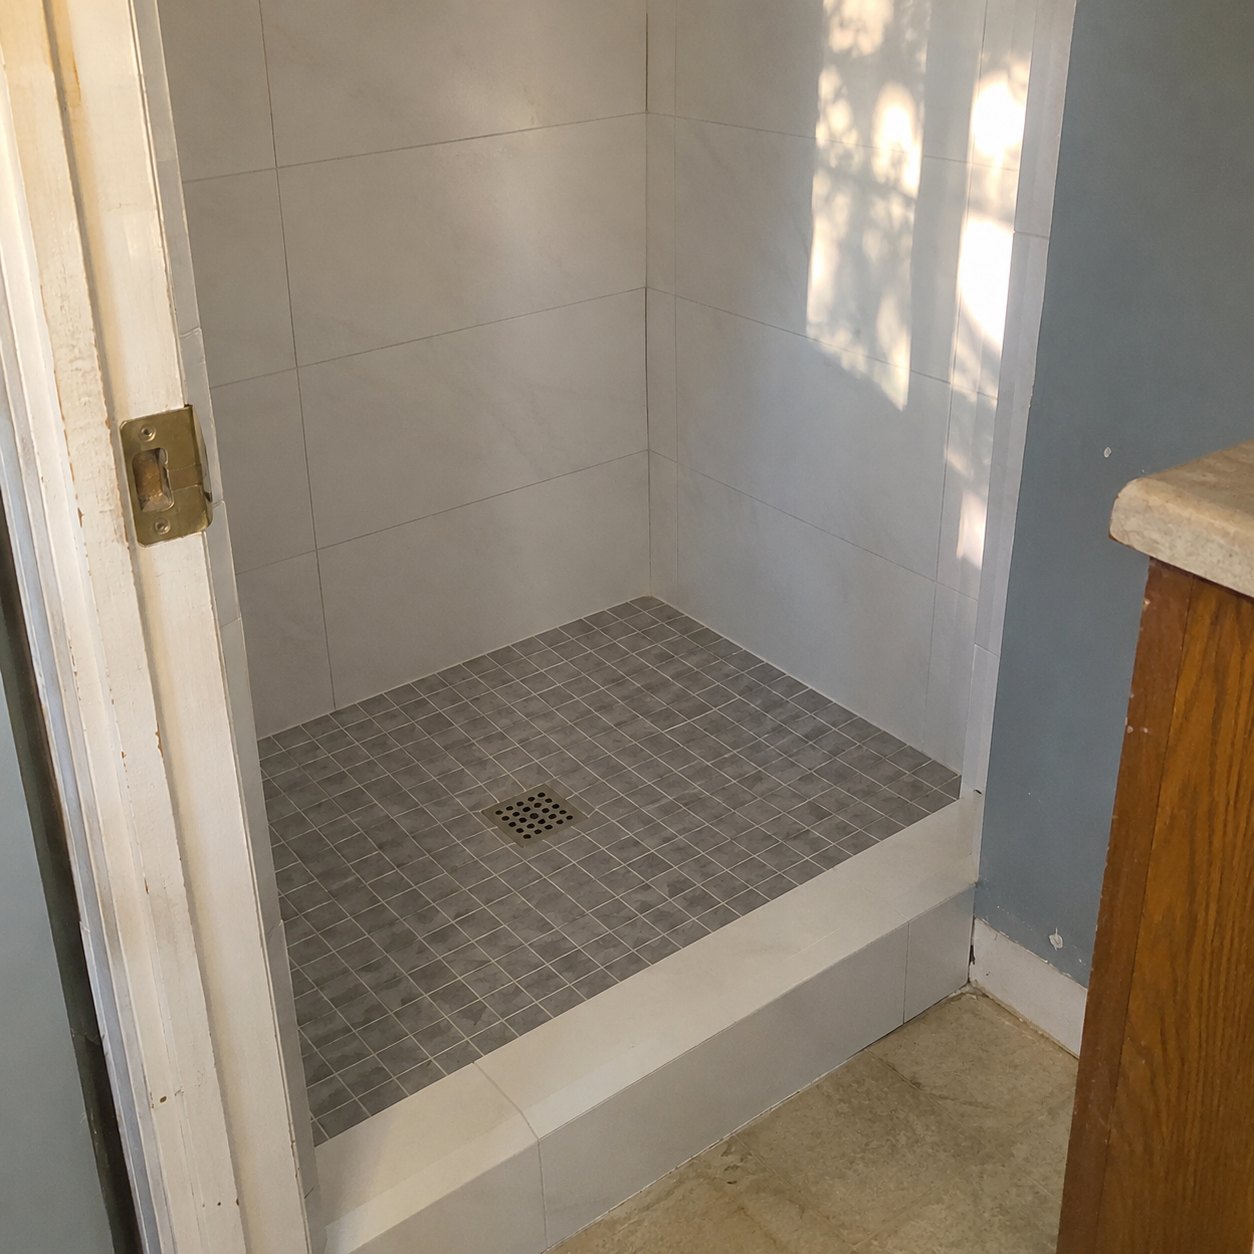
Small-format shower floor tile
Use this idea in my enquiry ↗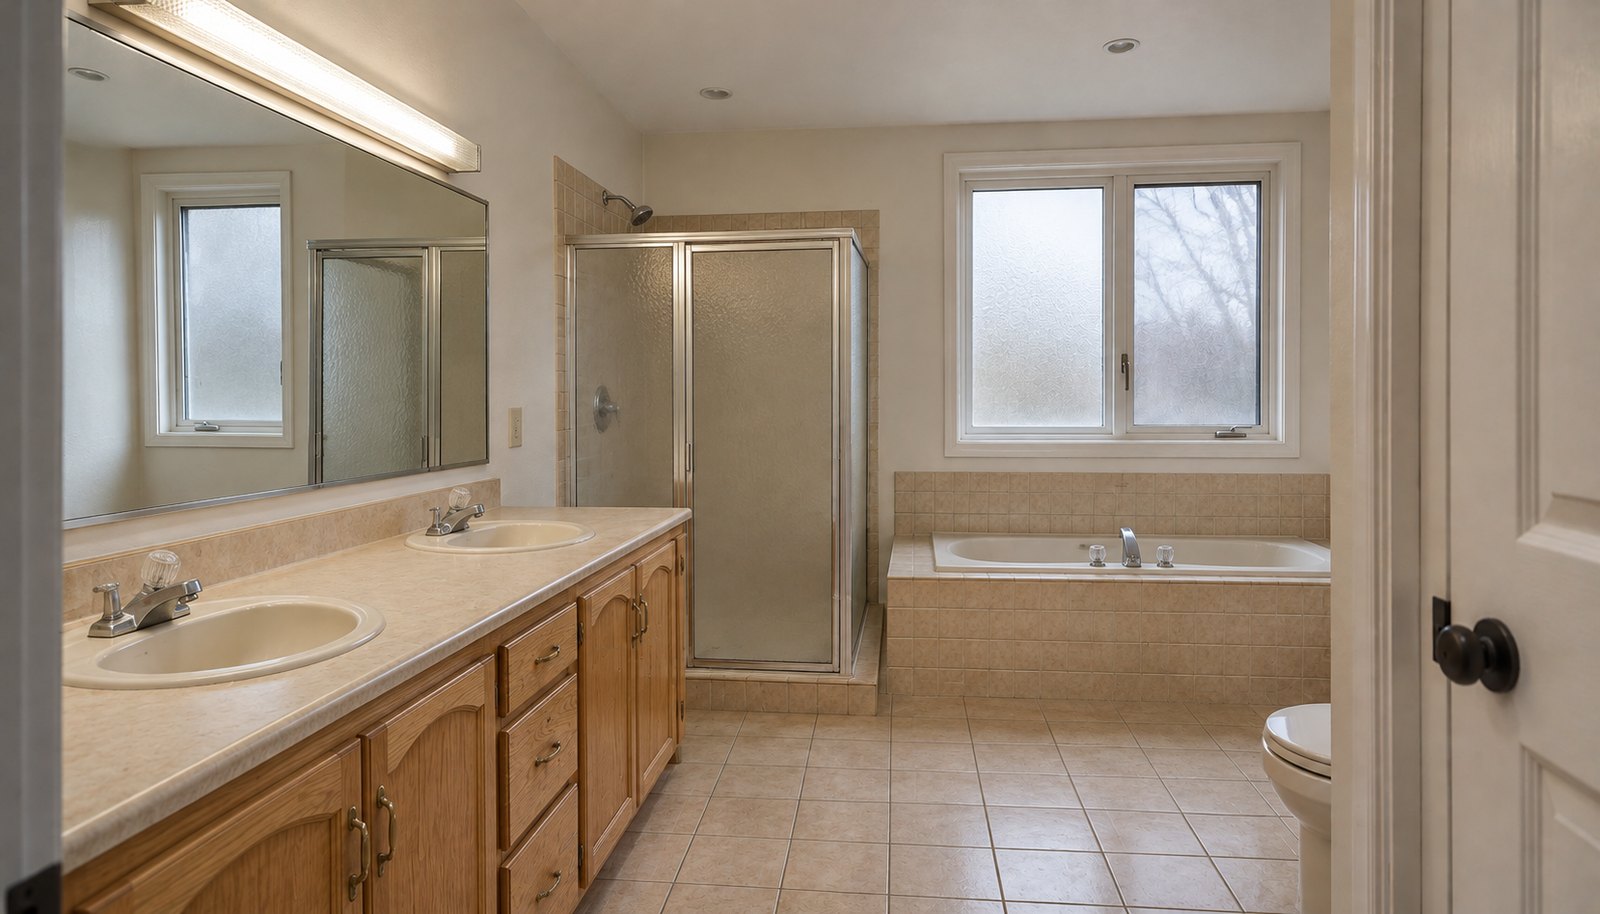
A dated ensuite before the proposed update
Use this idea in my enquiry ↗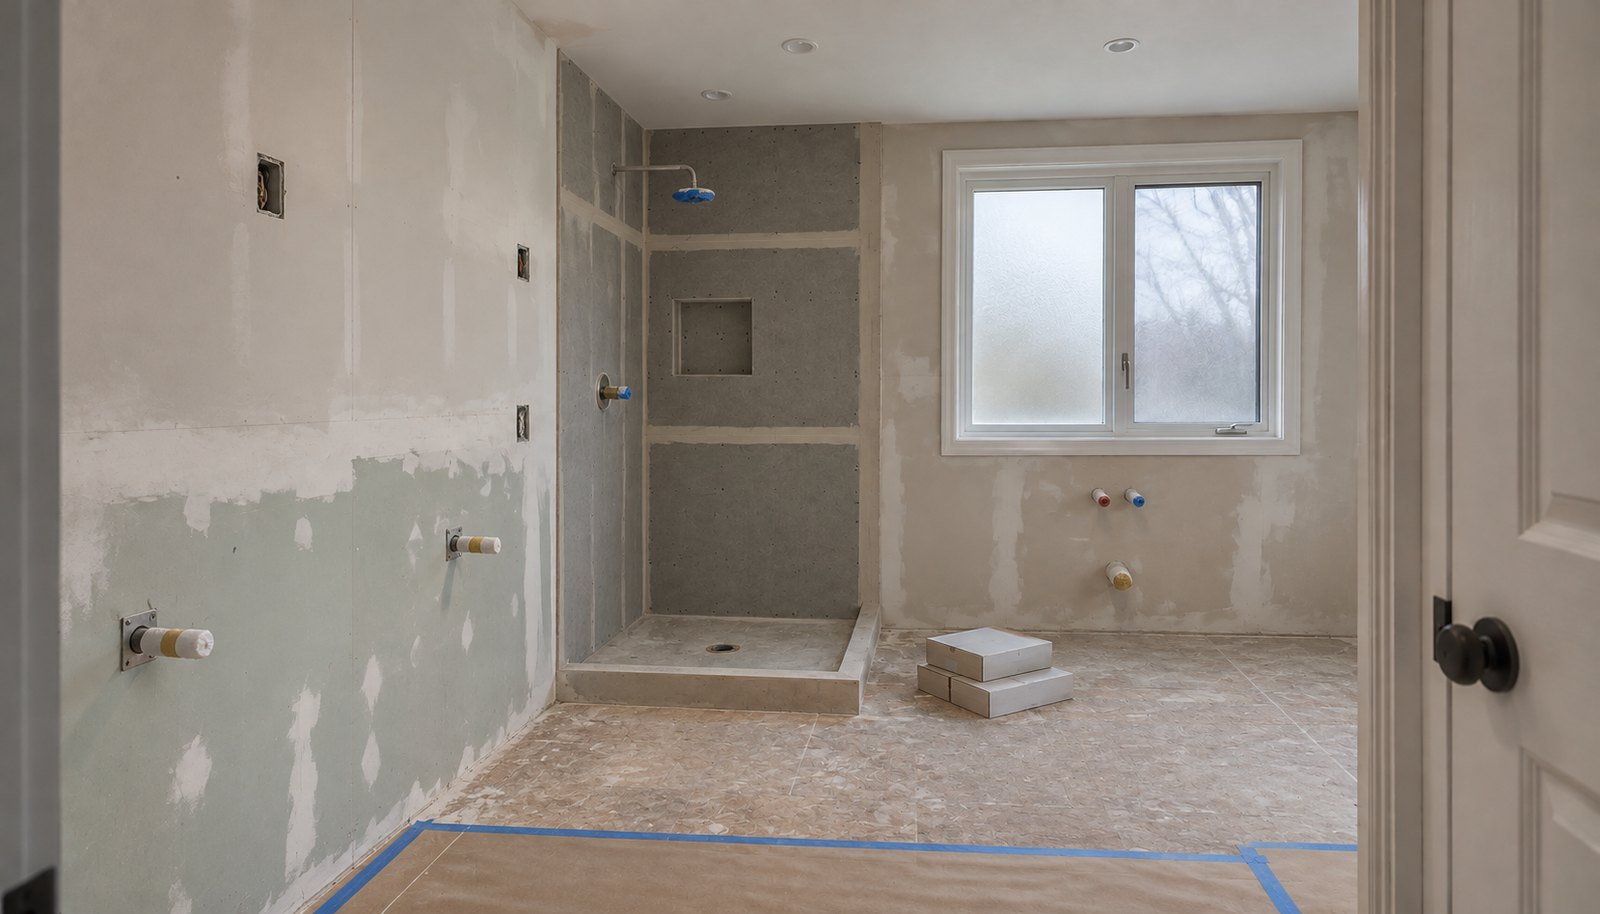
The ensuite during preparation
Use this idea in my enquiry ↗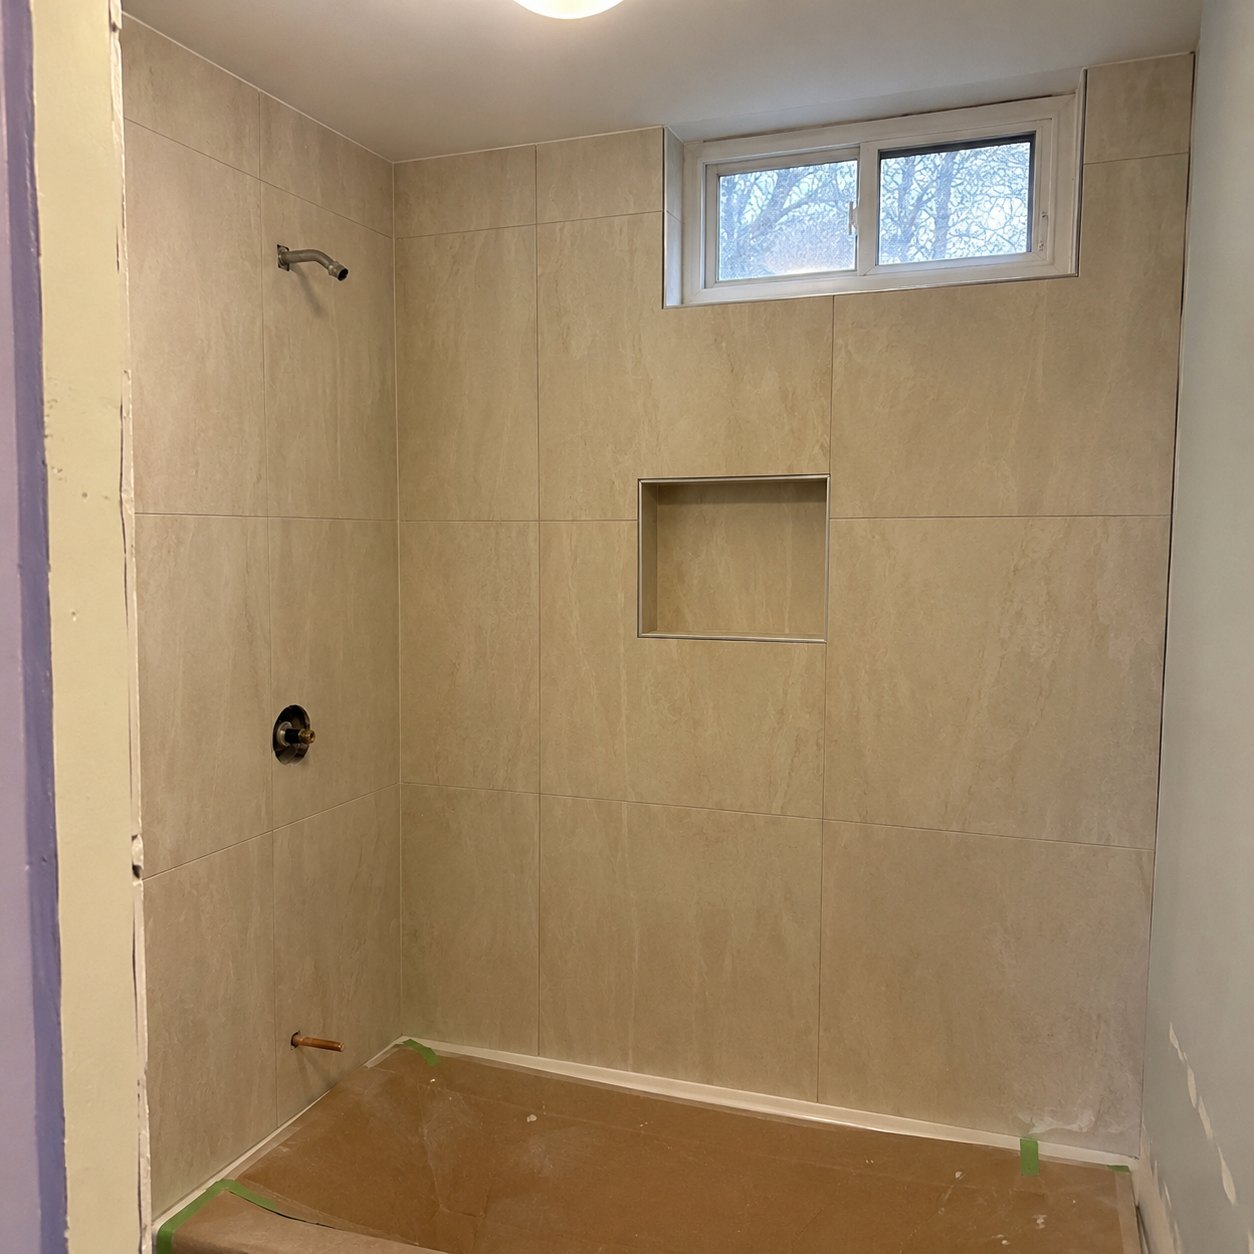
A shower niche during tiling
Use this idea in my enquiry ↗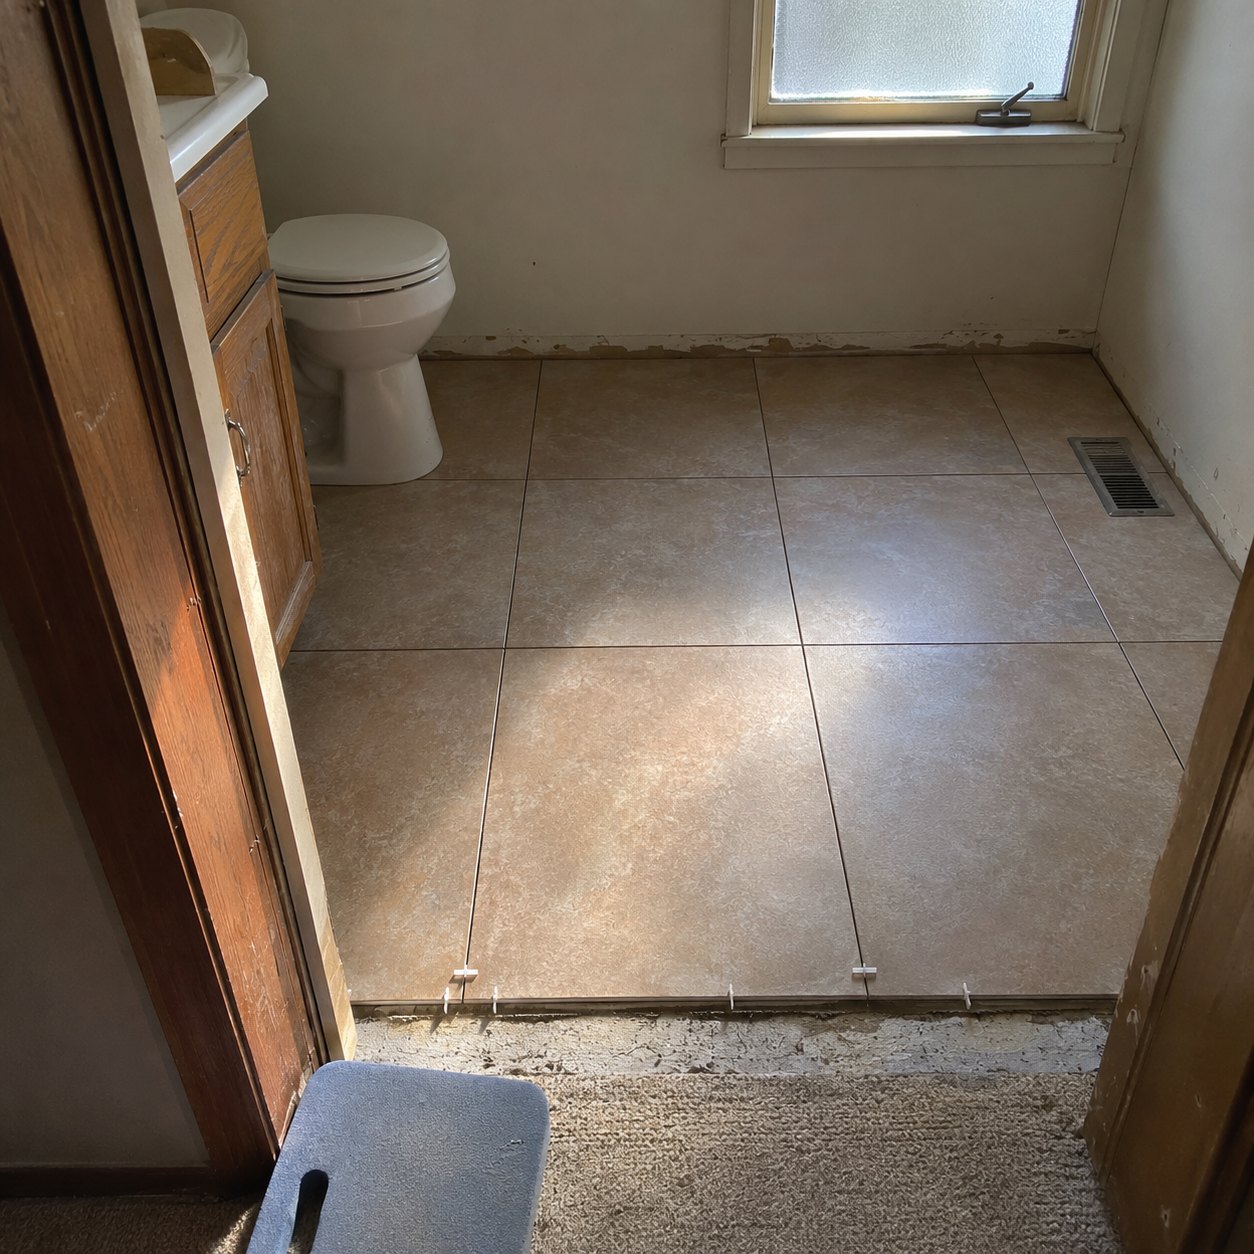
Floor tile installation in progress
Use this idea in my enquiry ↗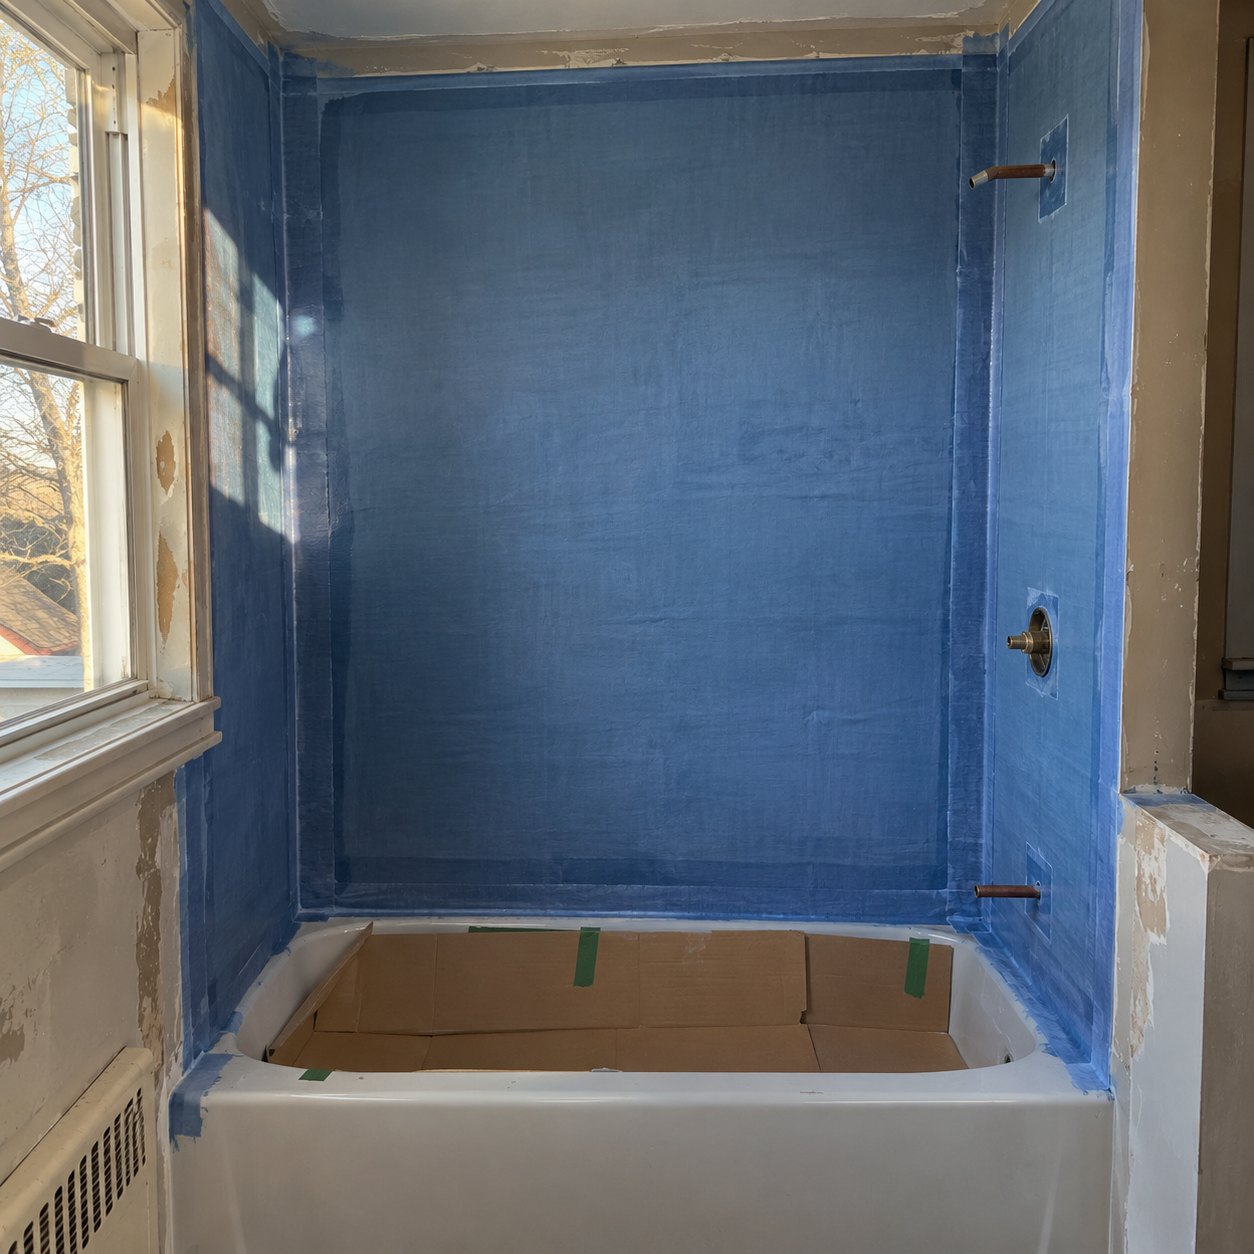
Waterproofing before tile
Use this idea in my enquiry ↗Concept images for planning, not a portfolio of completed customer work.
Picture the possibilities
Same space.
A new direction.
Move the slider to explore the change. Switch to the work-in-progress view to see the stages in between.
↔
BeforeProposed finishIllustrated renovation sequence; not a completed customer project.
Your next chapter starts here
Let’s make your everyday better.
A name, a number and a starting point. The rest begins with a conversation.